Discover the breathtaking Princeton floor plan by Brightland Homes, a single-story home that offers 2,996 Sq Ft of luxurious living space. As you step through the covered front porch and into the foyer, with its striking boxed ceilings, you are welcomed into your dream home. The great room and casual dining area boast a stunning wall of windows that provides an abundance of natural light, while the kitchen is a chef's delight with its oversized island, upgraded cabinetry, granite countertops, and upgraded backsplash. The owner's suite and game room are thoughtfully located away from the front bedrooms and study to ensure maximum privacy. The owner's bath is the ultimate in luxury, with a large walk-in shower, drop-in tub, and expansive closet. Make this exceptional home your own. St. Paul-Wylie master planned community of Inspiration has a seemingly never-ending list of amenities! You'll enjoy the resort-style pool, clubhouse, fitness center, playgrounds, dog park, and so much more.
Sold
Price Unknown
1505 Eden Edge, Saint Paul, TX 75098
4beds
2,996sqft
Single Family Residence
Built in 2024
7,927 Square Feet Lot
$565,400 Zestimate®
$--/sqft
$3,318 Estimated rent
Home value
$565,400
$537,000 - $594,000
$3,318/mo
Zestimate® history
Owner options
List your home for rent
$3,318/mo
Rent Zestimate®
Find your next renter with Zillow Rental Manager. Plus, with online applications, you can quickly screen prospective tenants – for free.
$3,318/mo
Rent Zestimate®
Refinance and save
$1,979/mo
Est. payment
Refinancing to a lower rate could help reduce your monthly payments and save thousands over the life of the loan.
$1,979/mo
Est. payment
Explore your selling options
Work with a Zillow partner agent
Leverage their expertise and Zillow's premium Showcase listings to get your home seen by more buyers.
Get startedList with your own agent
Get your home in front of millions of buyers by listing it on Zillow.
Learn how to do itSell it yourself
Take full control of how buyers see your home on Zillow by listing For Sale by Owner (FSBO).
List your homeWhat's special
Abundance of natural lightGranite countertopsExpansive closetLarge walk-in showerDrop-in tubGame roomBoxed ceilings
Zillow last checked:
Listing updated:
Listed by:
April Maki 0524758 (512)364-5196,
Brightland Homes Brokerage LLC 512-364-5196
Bought with:
Non-Mls Member
NON MLS
Source: NTREIS,MLS#: 20626962
Facts & features
Interior
Bedrooms & bathrooms
- Bedrooms: 4
- Bathrooms: 3
- Full bathrooms: 3
Primary bedroom
- Features: Dual Sinks, Garden Tub/Roman Tub, Separate Shower, Walk-In Closet(s)
- Level: First
- Dimensions: 15 x 16
Bedroom
- Level: First
- Dimensions: 12 x 12
Bedroom
- Level: Second
- Dimensions: 12 x 11
Den
- Level: First
- Dimensions: 15 x 13
Dining room
- Level: First
- Dimensions: 13 x 15
Game room
- Level: Second
- Dimensions: 13 x 16
Living room
- Level: First
- Dimensions: 18 x 22
Heating
- Central, Heat Pump, Natural Gas
Cooling
- Central Air, Ceiling Fan(s), Electric, Heat Pump
Appliances
- Included: Some Gas Appliances, Built-In Gas Range, Dishwasher, Electric Oven, Gas Cooktop, Disposal, Microwave, Plumbed For Gas, Tankless Water Heater, Vented Exhaust Fan
Features
- High Speed Internet, Cable TV
- Flooring: Carpet, Ceramic Tile, Wood
- Has basement: No
- Number of fireplaces: 1
- Fireplace features: Gas Log, Gas Starter, Heatilator
Interior area
- Total interior livable area: 2,996 sqft
Property
Parking
- Total spaces: 2
- Parking features: Door-Single, Garage Faces Front
- Attached garage spaces: 2
Features
- Levels: Two
- Stories: 2
- Patio & porch: Covered
- Exterior features: Rain Gutters
- Pool features: None
- Fencing: Back Yard,Fenced,Full,Wood,Wrought Iron
Lot
- Size: 7,927 Square Feet
- Dimensions: 62' x 128'
- Features: Interior Lot, Landscaped, Sprinkler System
Details
- Parcel number: 2861156
Construction
Type & style
- Home type: SingleFamily
- Architectural style: Detached
- Property subtype: Single Family Residence
Materials
- Brick, Fiber Cement, Rock, Stone
- Foundation: Slab
- Roof: Composition
Condition
- New construction: Yes
- Year built: 2024
Utilities & green energy
- Sewer: Public Sewer
- Water: Public
- Utilities for property: Sewer Available, Water Available, Cable Available
Green energy
- Energy efficient items: Appliances, HVAC, Insulation, Rain/Freeze Sensors, Thermostat, Water Heater, Windows
- Water conservation: Low-Flow Fixtures
Community & HOA
Community
- Features: Sidewalks
- Security: Prewired, Security System, Carbon Monoxide Detector(s), Fire Alarm, Smoke Detector(s)
- Subdivision: Inspiration
HOA
- Has HOA: Yes
- Services included: All Facilities, Association Management, Maintenance Structure
- HOA fee: $1,979 annually
- HOA name: First Service Residential
- HOA phone: 214-871-9700
Location
- Region: Saint Paul
Financial & listing details
- Date on market: 6/18/2024
- Cumulative days on market: 122 days
Price history
| Date | Event | Price |
|---|---|---|
| 10/30/2024 | Sold | -- |
Source: NTREIS #20626962 Report a problem | ||
| 10/19/2024 | Pending sale | $624,990$209/sqft |
Source: NTREIS #20626962 Report a problem | ||
| 10/5/2024 | Price change | $624,990-0.8%$209/sqft |
Source: NTREIS #20626962 Report a problem | ||
| 9/30/2024 | Price change | $629,990-0.2%$210/sqft |
Source: NTREIS #20626962 Report a problem | ||
| 9/6/2024 | Price change | $630,990-2.2%$211/sqft |
Source: NTREIS #20626962 Report a problem | ||
| 7/23/2024 | Price change | $644,990-0.8%$215/sqft |
Source: NTREIS #20626962 Report a problem | ||
| 7/8/2024 | Price change | $649,990-0.8%$217/sqft |
Source: NTREIS #20626962 Report a problem | ||
| 7/2/2024 | Price change | $654,990-0.8%$219/sqft |
Source: NTREIS #20626962 Report a problem | ||
| 6/21/2024 | Price change | $659,990-0.4%$220/sqft |
Source: NTREIS #20626962 Report a problem | ||
| 6/18/2024 | Listed for sale | $662,465$221/sqft |
Source: NTREIS #20626962 Report a problem | ||
Public tax history
Tax history is unavailable.
Neighborhood: 75098
Nearby homes
- $710,000-- bd-- ba3k sqft1505 Eden Edge, Lucas, TX 75098Off Market
- $593,2003 bd2 ba2.6k sqft1501 Eden Edge, Lucas, TX 75098Off Market
- $--3 bd2 ba2.4k sqft1509 Eden Edge, Lucas, TX 75098Sold
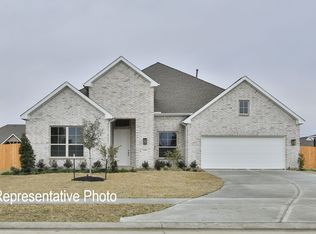
- $--4 bd3 ba2.9k sqft1423 Eden Edge, Wylie, TX 75098Sold
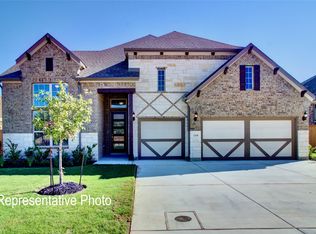
- $658,7004 bd3 ba2.9k sqft1423 Eden Edge, Lucas, TX 75098Off Market
- $--3 bd3 ba2.5k sqft1513 Eden Edge Ln, Lucas, TX 75098Sold
- $632,6003 bd2 ba2.5k sqft1513 Eden Edge, Lucas, TX 75098Off Market
- $593,7003 bd2 ba2.5k sqft1513 Eden Edge, Lucas, TX 75098Off Market
Nearby schools
GreatSchools rating
- 10/10George W Bush Elementary SchoolGrades: PK-4Distance: 1.3 mi
- 10/10Frank Mcmillan Junior High SchoolGrades: 7-8Distance: 2.9 mi
- 8/10Wylie East High SchoolGrades: 9-12Distance: 5.3 mi
Schools provided by the listing agent
- Elementary: George W Bush
- High: Wylie East
- District: Wylie ISD
Source: NTREIS. This data may not be complete. We recommend contacting the local school district to confirm school assignments for this home.
Get a cash offer in 3 minutes
Find out how much your home could sell for in as little as 3 minutes with a no-obligation cash offer.
Estimated market value
$565,400
Get a cash offer in 3 minutes
Find out how much your home could sell for in as little as 3 minutes with a no-obligation cash offer.
Estimated market value
$565,400
- Texas
- Collin County
- Wylie
- 75098
- 1505 Eden Edge
