Absolutely fabulous single story home in the heart of Plano in the peaceful Highlands North neighborhood. This property sits central to all of the fun shopping and dining nearby, the trails that cut north to the Carpenter Park Recreation Center, and you're just minutes to Baylor Scott and White cardiac hospital. Gorgeous curb appeal thanks to the custom brick exterior, the stunning solid wood front door, and the most luxurious zoysia lawn ever. Many improvements were performed circa 2016-2019 including windows, the remodeled kitchen, roof and gutters, and the HVAC. Recent upgrades include the zoysia lawn (yeah, we're talking about it again!), Rachio smart watering system, board on board privacy fence, self-cleaning water heater, the new electric gate on the driveway, custom Elfa closets in the primary, insulated garage door and motor, and y'all - even the light switches have been upgraded. The floor plan is a dream with a light-washed formal dining space, two beautiful living areas, a big kitchen and secondary bedrooms split from the primary. The paint is fresh, the accent colors throughout are tasteful, and the elevated light fixtures in the home brighten every room. Beamed ceilings, a wood burning fireplace, built ins and wall molding details lend character and charm. And when you're ready for the outdoors, enjoy your generously sized and perfectly private backyard with a rear-facing garage, fantastic courtyard patio, and a gate that leads to the greenbelt and trails. Welcome home!
Sold
Price Unknown
1505 Eden Valley Ln, Plano, TX 75093
3beds
2,152sqft
Single Family Residence
Built in 1985
9,583 Square Feet Lot
$465,700 Zestimate®
$--/sqft
$2,815 Estimated rent
Home value
$465,700
$438,000 - $498,000
$2,815/mo
Zestimate® history
Owner options
List your home for rent
$2,815/mo
Rent Zestimate®
Find your next renter with Zillow Rental Manager. Plus, with online applications, you can quickly screen prospective tenants – for free.
$2,815/mo
Rent Zestimate®
Refinance and save
Refinancing to a lower rate could help reduce your monthly payments and save thousands over the life of the loan.
Explore your selling options
Work with a Zillow partner agent
Leverage their expertise and Zillow's premium Showcase listings to get your home seen by more buyers.
Get startedList with your own agent
Get your home in front of millions of buyers by listing it on Zillow.
Learn how to do itSell it yourself
Take full control of how buyers see your home on Zillow by listing For Sale by Owner (FSBO).
List your homeWhat's special
Wood burning fireplaceInsulated garage doorFantastic courtyard patioCustom brick exteriorBuilt insLuxurious zoysia lawnFormal dining space
Zillow last checked:
Listing updated:
Listed by:
Devon Reyes 0636566 817-523-9113,
League Real Estate 817-523-9113,
Alberto Reyes 0639933 817-586-5894,
League Real Estate
Bought with:
Jill Jones
Keller Williams Realty Allen
Source: NTREIS,MLS#: 21063826
Facts & features
Interior
Bedrooms & bathrooms
- Bedrooms: 3
- Bathrooms: 2
- Full bathrooms: 2
Primary bedroom
- Features: Closet Cabinetry, Ceiling Fan(s), En Suite Bathroom, Walk-In Closet(s)
- Level: First
- Dimensions: 14 x 14
Bedroom
- Features: Split Bedrooms
- Level: First
- Dimensions: 11 x 10
Bedroom
- Features: Ceiling Fan(s), Split Bedrooms
- Level: First
- Dimensions: 11 x 11
Primary bathroom
- Features: Built-in Features, Dual Sinks, Granite Counters, Garden Tub/Roman Tub, Separate Shower
- Level: First
- Dimensions: 11 x 11
Dining room
- Level: First
- Dimensions: 11 x 12
Other
- Features: Built-in Features, Linen Closet, Solid Surface Counters
- Level: First
- Dimensions: 11 x 5
Game room
- Features: Ceiling Fan(s)
- Level: First
- Dimensions: 19 x 12
Kitchen
- Features: Breakfast Bar, Built-in Features, Granite Counters, Kitchen Island, Pantry
- Level: First
- Dimensions: 19 x 13
Laundry
- Features: Built-in Features, Closet
- Level: First
- Dimensions: 6 x 3
Living room
- Features: Ceiling Fan(s), Fireplace
- Level: First
- Dimensions: 19 x 18
Heating
- Central, Natural Gas
Cooling
- Central Air, Ceiling Fan(s), Electric
Appliances
- Included: Dishwasher, Electric Oven, Disposal, Gas Range, Vented Exhaust Fan
- Laundry: Washer Hookup, Electric Dryer Hookup
Features
- Built-in Features, Decorative/Designer Lighting Fixtures, Granite Counters, High Speed Internet, Kitchen Island, Pantry, Cable TV, Vaulted Ceiling(s), Walk-In Closet(s)
- Flooring: Carpet, Ceramic Tile, Engineered Hardwood
- Windows: Window Coverings
- Has basement: No
- Number of fireplaces: 1
- Fireplace features: Gas Starter, Living Room, Masonry, Wood Burning
Interior area
- Total interior livable area: 2,152 sqft
Property
Parking
- Total spaces: 2
- Parking features: Concrete, Door-Single, Driveway, Electric Gate, Garage, Garage Door Opener, Garage Faces Rear
- Attached garage spaces: 2
- Has uncovered spaces: Yes
Features
- Levels: One
- Stories: 1
- Patio & porch: Front Porch, Patio
- Exterior features: Courtyard, Lighting, Rain Gutters
- Pool features: None
- Fencing: Back Yard,Fenced,Privacy,Wood
Lot
- Size: 9,583 Square Feet
- Features: Back Yard, Backs to Greenbelt/Park, Lawn, Landscaped, Level, Sprinkler System, Few Trees
Details
- Parcel number: R026800103501
Construction
Type & style
- Home type: SingleFamily
- Architectural style: Traditional,Detached
- Property subtype: Single Family Residence
Materials
- Brick
- Roof: Composition
Condition
- Year built: 1985
Utilities & green energy
- Sewer: Public Sewer
- Water: Public
- Utilities for property: Natural Gas Available, Sewer Available, Separate Meters, Water Available, Cable Available
Community & HOA
Community
- Features: Curbs, Sidewalks
- Security: Security System, Carbon Monoxide Detector(s), Smoke Detector(s)
- Subdivision: Highlands North Ph IV
HOA
- Has HOA: No
Location
- Region: Plano
Financial & listing details
- Tax assessed value: $460,214
- Annual tax amount: $7,811
- Date on market: 9/18/2025
- Cumulative days on market: 3 days
- Exclusions: CONVEYS: Simply Safe Security System, Kitchen Island, Dart Board, Drapes & Rods
Price history
| Date | Event | Price |
|---|---|---|
| 10/16/2025 | Sold | -- |
Source: NTREIS #21063826 Report a problem | ||
| 9/30/2025 | Pending sale | $459,000$213/sqft |
Source: NTREIS #21063826 Report a problem | ||
| 9/22/2025 | Contingent | $459,000$213/sqft |
Source: NTREIS #21063826 Report a problem | ||
| 9/18/2025 | Listed for sale | $459,000+31.1%$213/sqft |
Source: NTREIS #21063826 Report a problem | ||
| 11/14/2020 | Listing removed | $349,999$163/sqft |
Source: Coldwell Banker Apex Realtors #14461738 Report a problem | ||
| 11/8/2020 | Pending sale | $349,999$163/sqft |
Source: Coldwell Banker Apex Realtors #14461738 Report a problem | ||
| 10/29/2020 | Listed for sale | $349,999+32.1%$163/sqft |
Source: Coldwell Banker Apex, REALTORS #14461738 Report a problem | ||
| 1/29/2016 | Sold | -- |
Source: Agent Provided Report a problem | ||
| 1/18/2016 | Pending sale | $265,000$123/sqft |
Source: Homes in North Texas, LLC. #13268380 Report a problem | ||
| 11/23/2015 | Price change | $265,000-5.4%$123/sqft |
Source: Homes in North Texas, LLC. #13268380 Report a problem | ||
| 11/2/2015 | Listed for sale | $280,000$130/sqft |
Source: Homes in North Texas, LLC. #13268380 Report a problem | ||
Public tax history
| Year | Property taxes | Tax assessment |
|---|---|---|
| 2025 | $5,892 -6.1% | $460,214 -0.4% |
| 2024 | $6,273 +7.2% | $462,014 +7.8% |
| 2023 | $5,849 -10.8% | $428,414 +10% |
| 2022 | $6,559 +1.5% | $389,467 +10% |
| 2021 | $6,460 +7.8% | $354,061 +7.9% |
| 2020 | $5,993 +4.7% | $328,290 +5.2% |
| 2019 | $5,725 -1.3% | $312,024 +4.2% |
| 2018 | $5,798 +24% | $299,519 +10% |
| 2017 | $4,678 | $272,290 +4% |
| 2016 | $4,678 +15.5% | $261,812 +17.6% |
| 2015 | $4,050 | $222,716 +11.9% |
| 2014 | $4,050 | $199,031 +4.7% |
| 2013 | -- | $190,054 +5.8% |
| 2012 | -- | $179,695 -0.9% |
| 2011 | -- | $181,361 -0.9% |
| 2010 | -- | $183,029 +0.3% |
| 2009 | -- | $182,402 -3.3% |
| 2008 | -- | $188,686 +8.2% |
| 2007 | -- | $174,395 +5.3% |
| 2006 | -- | $165,672 +3.2% |
| 2005 | -- | $160,526 -0.2% |
| 2004 | -- | $160,804 -0.7% |
| 2003 | -- | $162,000 -0.7% |
| 2002 | -- | $163,090 +10% |
| 2001 | -- | $148,264 +10% |
| 2000 | -- | $134,785 |
Find assessor info on the county website
Neighborhood: Highlands North
Nearby homes
- $549,0004 bd3 ba2.4k sqft1509 Eden Valley Ln, Plano, TX 75093Off Market

- $413,5003 bd2 ba1.8k sqft1501 Eden Valley Ln, Plano, TX 75093Off Market
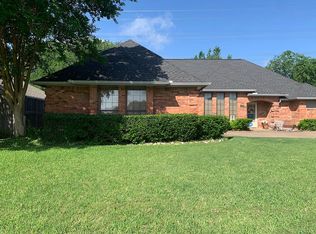
- $518,6004 bd3 ba2.1k sqft1513 Eden Valley Ln, Plano, TX 75093Off Market
- $478,9003 bd3 ba2.1k sqft1445 Eden Valley Ln, Plano, TX 75093Off Market
- $518,9003 bd3 ba2.2k sqft4209 Dundee Ln, Plano, TX 75093Off Market
- $479,3003 bd2 ba2k sqft4212 Ambrosia Ln, Plano, TX 75093Off Market
- $553,1004 bd3 ba2.4k sqft1517 Eden Valley Ln, Plano, TX 75093Off Market
- $555,6004 bd3 ba2.5k sqft1441 Eden Valley Ln, Plano, TX 75093Off Market
Nearby schools
GreatSchools rating
- 4/10Weatherford Elementary SchoolGrades: PK-5Distance: 1.3 mi
- 7/10Wilson Middle SchoolGrades: 6-8Distance: 2.4 mi
- 7/10Plano Senior High SchoolGrades: 11-12Distance: 1.5 mi
Schools provided by the listing agent
- Elementary: Weatherfor
- Middle: Wilson
- High: Vines
- District: Plano ISD
Source: NTREIS. This data may not be complete. We recommend contacting the local school district to confirm school assignments for this home.
Get a cash offer in 3 minutes
Find out how much your home could sell for in as little as 3 minutes with a no-obligation cash offer.
Estimated market value
$465,700
Get a cash offer in 3 minutes
Find out how much your home could sell for in as little as 3 minutes with a no-obligation cash offer.
Estimated market value
$465,700
- Texas
- Collin County
- Plano
- 75093
- Highlands North
- 1505 Eden Valley Ln
Nearby cities
Nearby neighborhoods
Nearby zip codes
Other Plano Topics
