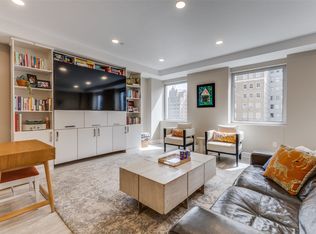
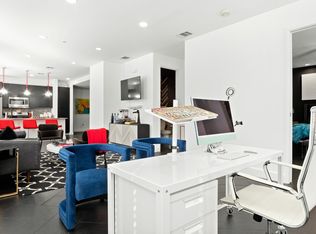
Secure a truly premium lock-and-leave lifestyle in this extensively renovated residence, perfectly situated on the 15th floor, just below the penthouse level. Designed for effortless living, this two bedroom, two and a half bath unit offers a seamless, turnkey opportunity with bright northern exposure and dynamic city views.
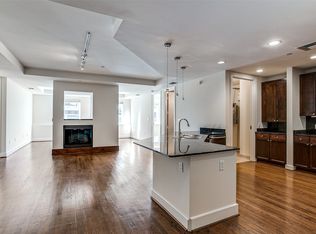
The open-concept living space is defined by rich wood flooring and high ceilings, flowing naturally from the foyer. The gourmet kitchen is a striking centerpiece, featuring sleek dark charcoal cabinetry contrasted with brilliant white quartz countertops and elegant copper hardware and lighting. It is fully equipped with high-end stainless steel KitchenAid appliances, all of which convey, including the refrigerator, washer, and dryer. The space is perfected for entertaining, boasting a built-in wine bar in the dining area and two separate electric fireplaces for added ambiance.
Privacy is paramount, as each generously sized bedroom includes its own dedicated, full en-suite bathroom and a spacious, custom-organized walk-in closet. The primary suite offers the added luxury of a private fireplace and a breathtaking, spa-inspired en-suite finished with floor-to-ceiling Carrara marble-look tile and an oversized, frameless glass walk-in shower. Further simplifying your day-to-day, a full-size, dedicated utility room is included.
This condo offers exceptional convenience supported by outstanding on-site building amenities including a full-service concierge and a state-of-the-art fitness facility. Stepping outside places you in the heart of downtown, offering immediate walkability to the area's top dining, culture, and business hubs. This is the ultimate amenity-rich urban home. Unit is also available for lease.
For sale
$499,000
1505 Elm St APT 1504, Dallas, TX 75201
2beds
1,987sqft
Condominium, Multi Family
Built in 1957
-- sqft lot
$479,500 Zestimate®
$251/sqft
$2,266/mo HOA
What's special
High ceilingsRich wood flooringOpen-concept living spaceBright northern exposureTwo separate electric fireplacesDynamic city viewsBrilliant white quartz countertops
- 181 days |
- 401 |
- 9 |
Zillow last checked:
Listing updated:
Listed by:
Anthony Cedano 0706650 214-369-6000,
Dave Perry Miller Real Estate 214-369-6000
Source: NTREIS,MLS#: 21144054
Loading...
Facts & features
Interior
Bedrooms & bathrooms
- Bedrooms: 2
- Bathrooms: 3
- Full bathrooms: 2
- 1/2 bathrooms: 1
Primary bedroom
- Features: Ceiling Fan(s), Dual Sinks, En Suite Bathroom, Fireplace, Separate Shower, Walk-In Closet(s)
- Level: First
- Dimensions: 16 x 15
Bedroom
- Features: Ceiling Fan(s), En Suite Bathroom, Split Bedrooms, Walk-In Closet(s)
- Level: First
- Dimensions: 15 x 14
Dining room
- Features: Fireplace
- Level: First
- Dimensions: 16 x 11
Kitchen
- Features: Built-in Features
- Level: First
- Dimensions: 15 x 9
Living room
- Features: Fireplace
- Level: First
- Dimensions: 23 x 15
Utility room
- Features: Utility Room
- Level: First
- Dimensions: 7 x 6
Heating
- Central, Electric
Cooling
- Central Air, Electric
Appliances
- Included: Dishwasher, Electric Range, Disposal, Microwave, Refrigerator, Vented Exhaust Fan, Wine Cooler
Features
- Decorative/Designer Lighting Fixtures
- Flooring: Tile, Wood
- Has basement: Yes
- Number of fireplaces: 2
- Fireplace features: Electric, Primary Bedroom
Interior area
- Total interior livable area: 1,987 sqft
Video & virtual tour
Property
Parking
- Total spaces: 2
- Parking features: Common, Valet
- Attached garage spaces: 2
Features
- Levels: One
- Stories: 1
- Pool features: Outdoor Pool, Pool
Lot
- Size: 10,018 Square Feet
Details
- Parcel number: 00C18160000001504
Construction
Type & style
- Home type: Condo
- Architectural style: Contemporary/Modern,High Rise
- Property subtype: Condominium, Multi Family
- Attached to another structure: Yes
Materials
- Brick, Concrete
- Foundation: Other
- Roof: Tar/Gravel
Condition
- Year built: 1957
Utilities & green energy
- Sewer: Public Sewer
- Water: Public
- Utilities for property: Sewer Available, Water Available
Community & HOA
Community
- Features: Community Mailbox, Curbs, Sidewalks
- Security: Security Guard
- Subdivision: 1505 Elm Street Condo
HOA
- Has HOA: Yes
- Amenities included: Concierge
- Services included: All Facilities, Association Management, Maintenance Grounds, Maintenance Structure, Sewer, Trash, Water
- HOA fee: $2,266 monthly
- HOA name: Worth Ross Management
- HOA phone: 214-522-1943
Location
- Region: Dallas
Financial & listing details
- Price per square foot: $251/sqft
- Tax assessed value: $387,470
- Annual tax amount: $6,435
- Date on market: 1/5/2026
- Cumulative days on market: 149 days
- Listing terms: Cash,Conventional
- Exclusions: All personal furniture.
Estimated market value
$479,500
$456,000 - $503,000
$4,379/mo
Price history
| Date | Event | Price |
|---|---|---|
| 5/28/2026 | Price change | $3,500-9.1%$2/sqft |
Source: Zillow Rentals Report a problem | ||
| 2/19/2026 | Price change | $499,000-7.4%$251/sqft |
Source: | ||
| 2/8/2026 | Price change | $3,850-2.5%$2/sqft |
Source: Zillow Rentals Report a problem | ||
| 1/5/2026 | Listed for sale | $539,000+5.5%$271/sqft |
Source: NTREIS #21144054 Report a problem | ||
| 12/14/2025 | Listed for rent | $3,950+33.9%$2/sqft |
Source: Zillow Rentals Report a problem | ||
| 4/6/2023 | Listing removed | -- |
Source: NTREIS #20000581 Report a problem | ||
| 3/21/2022 | Listing removed | $510,888$257/sqft |
Source: NTREIS #20000581 Report a problem | ||
| 3/4/2022 | Listed for sale | $510,888+42.3%$257/sqft |
Source: NTREIS #20000581 Report a problem | ||
| 10/27/2019 | Listing removed | $359,000$181/sqft |
Source: Local Dwelling #13885712 Report a problem | ||
| 10/7/2019 | Pending sale | $359,000$181/sqft |
Source: Local Dwelling #13885712 Report a problem | ||
| 8/27/2019 | Price change | $359,000-2.7%$181/sqft |
Source: Local Dwelling #13885712 Report a problem | ||
| 8/21/2019 | Listing removed | $2,950$1/sqft |
Source: Local Dwelling #14132571 Report a problem | ||
| 8/21/2019 | Listed for sale | $369,000$186/sqft |
Source: Local Dwelling #13885712 Report a problem | ||
| 7/5/2019 | Listed for rent | $2,950$1/sqft |
Source: Local Dwelling #14132571 Report a problem | ||
| 7/5/2019 | Listing removed | $369,000$186/sqft |
Source: Local Dwelling #13885712 Report a problem | ||
| 6/28/2019 | Price change | $369,000-2.6%$186/sqft |
Source: Local Dwelling #13885712 Report a problem | ||
| 5/22/2019 | Price change | $379,000-2.6%$191/sqft |
Source: Local Dwelling #13885712 Report a problem | ||
| 4/16/2019 | Price change | $389,000-2.5%$196/sqft |
Source: Local Dwelling #13885712 Report a problem | ||
| 12/12/2018 | Price change | $399,000-3.8%$201/sqft |
Source: Local Dwelling #13885712 Report a problem | ||
| 7/8/2018 | Listed for sale | $414,900-5.7%$209/sqft |
Source: Local Dwelling #13885712 Report a problem | ||
| 1/28/2017 | Listing removed | $439,900$221/sqft |
Source: Local Dwelling #13521265 Report a problem | ||
| 1/17/2017 | Pending sale | $439,900$221/sqft |
Source: Local Dwelling #13521265 Report a problem | ||
| 1/16/2017 | Listed for sale | $439,900+100%$221/sqft |
Source: Local Dwelling #13521265 Report a problem | ||
| 12/21/2012 | Listing removed | $219,900$111/sqft |
Source: Blair White, REALTORS #11783096 Report a problem | ||
| 11/30/2012 | Listed for sale | $219,900$111/sqft |
Source: Blair White, REALTORS #11783096 Report a problem | ||
| 4/18/2012 | Sold | -- |
Source: Public Record Report a problem | ||
Public tax history
| Year | Property taxes | Tax assessment |
|---|---|---|
| 2025 | $6,435 -6.1% | $387,470 |
| 2024 | $6,856 -18.7% | $387,470 +11.4% |
| 2023 | $8,430 -8.2% | $347,800 +0% |
| 2022 | $9,178 -4.6% | $347,730 |
| 2021 | $9,622 -2.6% | $347,730 |
| 2020 | $9,882 -0.7% | $347,730 |
| 2019 | $9,954 -13.6% | $347,730 -10.3% |
| 2018 | $11,524 +4.4% | $387,470 |
| 2017 | $11,036 +76.9% | $387,470 +76.9% |
| 2016 | $6,237 -0.8% | $218,990 |
| 2015 | $6,289 | $218,990 |
| 2014 | $6,289 | $218,990 |
| 2013 | -- | -- |
| 2012 | -- | -- |
| 2011 | -- | -- |
| 2010 | -- | -- |
| 2009 | -- | -- |
| 2008 | -- | -- |
| 2007 | -- | -- |
| 2005 | -- | -- |
| 2004 | -- | -- |
Find assessor info on the county website
Monthly payment
Est. payment$--/mo
Payment breakdown
Explore the cost of this home by adjusting the details. Changes won't be saved.All calculations are estimates and provided by Zillow, Inc. for informational purposes only. Actual amounts may vary.
HOA fees may include property taxes on listings classified as Co-Ops. Contact the listing agent and/or owner for fee details.
Mortgage interest rates are dependent on a number of factors, including credit score, down payment, and repayment length. Interest rate data provided by Zillow Group Marketplace, Inc. as of 1/1/1970 from various mortgage lenders with which we have lead or other similar arrangements; the Estimated Payment is an average of those rates.
See how much you could borrow to make a competitive offer.
Climate risks
Neighborhood: City Center District
Nearby schools
GreatSchools rating
- 4/10Ben Milam Elementary SchoolGrades: PK-5Distance: 2.5 mi
- 6/10Alex W Spence Talented/Gifted AcademyGrades: 6-8Distance: 1.9 mi
- 3/10North Dallas High SchoolGrades: 9-12Distance: 2 mi
Schools provided by the listing agent
- Elementary: Milam
- Middle: Spence
- High: North Dallas
- District: Dallas ISD
Source: NTREIS. This data may not be complete. We recommend contacting the local school district to confirm school assignments for this home.
A local agent can set up tours, give advice and negotiate with sellers.
- Texas
- Dallas County
- Dallas
- 75201
- City Center District
- 1505 Elm St Apartment 1504