Situated on a peaceful cul-de-sac lot, this inviting split-entry home welcomes you with a spacious entryway accented by elegant iron railings. Step inside to discover laminate plank flooring throughout, adding modern style. The living room features a cozy fireplace with new electric insert, ceiling fan, and sleek iron railing that enhances the open, streamlined feel of the space. Updated eat in kitchen that walks out to a covered deck. The primary bedroom features a decorative box ceiling, ceiling fan, and a large walk-in closet, along with the convenience of an adjoining private bath. Laundry is located on the bedroom level. The finished lower level offers a spacious family room and a fourth bedroom featuring a stylish painted plank accent wall and attached bath. Large fenced backyard with covered deck and a paver patio surrounded by established trees.
Sold
Price Unknown
1505 Emerald Cir, Kearney, MO 64060
4beds
1,828sqft
Single Family Residence
Built in ----
0.26 Acres Lot
$322,500 Zestimate®
$--/sqft
$2,394 Estimated rent
Home value
$322,500
$290,000 - $358,000
$2,394/mo
Zestimate® history
Owner options
List your home for rent
$2,394/mo
Rent Zestimate®
Find your next renter with Zillow Rental Manager. Plus, with online applications, you can quickly screen prospective tenants – for free.
$2,394/mo
Rent Zestimate®
Refinance and save
Refinancing to a lower rate could help reduce your monthly payments and save thousands over the life of the loan.
Explore your selling options
Work with a Zillow partner agent
Leverage their expertise and Zillow's premium Showcase listings to get your home seen by more buyers.
Get startedList with your own agent
Get your home in front of millions of buyers by listing it on Zillow.
Learn how to do itSell it yourself
Take full control of how buyers see your home on Zillow by listing For Sale by Owner (FSBO).
List your homeWhat's special
Zillow last checked:
Listing updated:
Listed by:
Glenda Sciara 816-726-3441,
Chartwell Realty LLC
Bought with:
Bob Henderson, 2021041916
ReeceNichols-KCN
Source: Heartland MLS as distributed by MLS GRID,MLS#: 2606060
Facts & features
Interior
Bedrooms & bathrooms
- Bedrooms: 4
- Bathrooms: 3
- Full bathrooms: 3
Primary bedroom
- Features: Ceiling Fan(s), Luxury Vinyl
- Level: First
- Area: 156 Square Feet
- Dimensions: 13 x 12
Bedroom 2
- Features: Luxury Vinyl
- Level: First
- Area: 90 Square Feet
- Dimensions: 10 x 9
Bedroom 3
- Features: Luxury Vinyl
- Level: First
- Area: 90 Square Feet
- Dimensions: 10 x 9
Primary bathroom
- Level: First
- Area: 55 Square Feet
- Dimensions: 11 x 5
Kitchen
- Features: Luxury Vinyl
- Level: First
- Area: 190 Square Feet
- Dimensions: 19 x 10
Laundry
- Level: First
Living room
- Features: Luxury Vinyl
- Level: First
- Area: 130 Square Feet
- Dimensions: 10 x 13
Other
- Level: Basement
- Area: 130 Square Feet
- Dimensions: 10 x 13
Recreation room
- Level: Basement
- Area: 221 Square Feet
- Dimensions: 17 x 13
Heating
- Natural Gas
Cooling
- Electric
Appliances
- Included: Dishwasher, Disposal
- Laundry: Main Level
Features
- Walk-In Closet(s)
- Flooring: Luxury Vinyl
- Basement: Finished,Full
- Number of fireplaces: 1
- Fireplace features: Living Room
Interior area
- Total structure area: 1,828
- Total interior livable area: 1,828 sqft
- Finished area above ground: 1,228
- Finished area below ground: 600
Property
Parking
- Total spaces: 2
- Parking features: Built-In
- Attached garage spaces: 2
Features
- Fencing: Wood
Lot
- Size: 0.26 Acres
- Features: City Lot, Cul-De-Sac
Details
- Parcel number: 079170006006.00
Construction
Type & style
- Home type: SingleFamily
- Architectural style: Traditional
- Property subtype: Single Family Residence
Materials
- Board & Batten Siding
- Roof: Composition
Utilities & green energy
- Sewer: Public Sewer
- Water: Public
Community & HOA
Community
- Subdivision: Stonecrest
HOA
- Has HOA: No
Location
- Region: Kearney
Financial & listing details
- Tax assessed value: $46,780
- Annual tax amount: $3,061
- Date on market: 3/20/2026
- Listing terms: Cash,FHA,VA Loan
- Ownership: Private
Price history
| Date | Event | Price |
|---|---|---|
| 5/12/2026 | Sold | -- |
Source:  Heartland MLS as distributed by MLS GRID #2606060 Report a problem Heartland MLS as distributed by MLS GRID #2606060 Report a problem | ||
| 3/23/2026 | Pending sale | $315,000$172/sqft |
Source: Heartland MLS as distributed by MLS GRID #2606060 Report a problem | ||
| 3/20/2026 | Listed for sale | $315,000+9%$172/sqft |
Source: Heartland MLS as distributed by MLS GRID #2606060 Report a problem | ||
| 10/31/2023 | Sold | -- |
Source: Heartland MLS as distributed by MLS GRID #2453947 Report a problem | ||
| 10/7/2023 | Pending sale | $289,000$158/sqft |
Source:  RE/MAX of Kansas-Missouri #2453947 Report a problem RE/MAX of Kansas-Missouri #2453947 Report a problem | ||
| 10/7/2023 | Contingent | $289,000$158/sqft |
Source: Heartland MLS as distributed by MLS GRID #2453947 Report a problem | ||
| 9/27/2023 | Price change | $289,000-2%$158/sqft |
Source: Heartland MLS as distributed by MLS GRID #2453947 Report a problem | ||
| 9/15/2023 | Listed for sale | $295,000+88.5%$161/sqft |
Source: Heartland MLS as distributed by MLS GRID #2453947 Report a problem | ||
| 6/26/2017 | Sold | -- |
Source: Heartland MLS as distributed by MLS GRID #45001_2043000 Report a problem | ||
| 4/28/2017 | Pending sale | $156,500$86/sqft |
Source: Berkshire Hathaway HomeServices Stein & Summers Real Estate #115016 Report a problem | ||
| 4/26/2017 | Listed for sale | $156,500+13.5%$86/sqft |
Source: BERKSHIRE HATHAWAY HOMESERVICES STEIN & SUMMERS REAL ESTATE #115016 Report a problem | ||
| 9/18/2014 | Sold | -- |
Source: Agent Provided Report a problem | ||
| 8/2/2014 | Pending sale | $137,900$75/sqft |
Source: Northland Partners LLC #1895969 Report a problem | ||
| 7/25/2014 | Listed for sale | $137,900$75/sqft |
Source: Northland Partners LLC #1895969 Report a problem | ||
| 8/19/2005 | Sold | -- |
Source: Public Record Report a problem | ||
Public tax history
| Year | Property taxes | Tax assessment |
|---|---|---|
| 2025 | $3,061 +15.9% | $46,780 +21.3% |
| 2024 | $2,642 +0.3% | $38,550 |
| 2023 | $2,633 +7% | $38,550 +10.7% |
| 2022 | $2,460 +2% | $34,830 |
| 2021 | $2,411 +4.9% | $34,830 +15.3% |
| 2020 | $2,300 | $30,210 |
| 2019 | $2,300 +0.5% | $30,210 +12.9% |
| 2018 | $2,287 +10.2% | $26,770 |
| 2017 | $2,076 | $26,770 |
| 2016 | $2,076 | $26,770 |
| 2015 | $2,076 0% | $26,770 +3.1% |
| 2014 | $2,077 | $25,970 |
| 2013 | -- | $25,970 -3.5% |
| 2012 | -- | $26,920 |
| 2011 | -- | $26,920 +4.3% |
| 2010 | -- | $25,820 |
| 2009 | -- | $25,820 -3.2% |
| 2007 | -- | $26,660 +3% |
| 2006 | -- | $25,880 |
| 2005 | $1,570 | $25,880 +7.5% |
| 2004 | -- | $24,080 |
| 2003 | -- | $24,080 +8.3% |
| 2002 | -- | $22,230 +3.8% |
| 2001 | -- | $21,420 |
Find assessor info on the county website
Neighborhood: 64060
Nearby homes
- $282,5003 bd2 ba1.2k sqft1503 Emerald Cir, Kearney, MO 64060Off Market

- $293,1003 bd2 ba1.6k sqft1507 Emerald Cir, Kearney, MO 64060Off Market
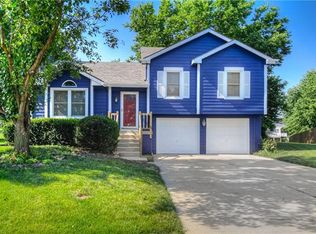
- $364,4004 bd3 ba2k sqft608 E 15th St, Kearney, MO 64060Off Market
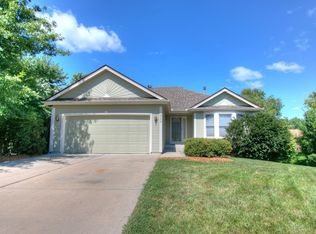
- $333,5003 bd2 ba1.4k sqft610 E 15th St, Kearney, MO 64060Off Market
- $295,2003 bd2 ba1.2k sqft1501 Emerald Cir, Kearney, MO 64060Off Market
- $298,9003 bd2 ba1.2k sqft1506 Emerald Cir, Kearney, MO 64060Off Market
- $479,8005 bd4 ba3.4k sqft1508 Rockwater Ln, Kearney, MO 64060Off Market
- $328,0003 bd2 ba1.2k sqft1502 Emerald Cir, Kearney, MO 64060Off Market
Nearby schools
GreatSchools rating
- 10/10Southview Elementary SchoolGrades: K-5Distance: 0.6 mi
- 8/10Kearney Junior High SchoolGrades: 8-9Distance: 0.7 mi
- 9/10Kearney High SchoolGrades: 10-12Distance: 0.4 mi
Schools provided by the listing agent
- Middle: Kearney
- High: Kearney
Source: Heartland MLS as distributed by MLS GRID. This data may not be complete. We recommend contacting the local school district to confirm school assignments for this home.
Get a cash offer in 3 minutes
Find out how much your home could sell for in as little as 3 minutes with a no-obligation cash offer.
Estimated market value
$322,500
Get a cash offer in 3 minutes
Find out how much your home could sell for in as little as 3 minutes with a no-obligation cash offer.
Estimated market value
$322,500
- Missouri
- Clay County
- Kearney
- 64060
- 1505 Emerald Cir
Nearby cities
Nearby zip codes
Other Kearney Topics
