Skip main navigation
Closed
  • $625,000

    1505 English Oak Dr, Champaign, IL 61822

    5beds
    3,055sqft
    Single Family Residence
    Built in 2015
    0.27 Acres Lot
    $640,500 Zestimate®
    $205/sqft
    $4,311 Estimated rent

    Home value

    $640,500

    $576,000 - $711,000

    $4,311/mo

    Zestimate® history
    Loading
    Loading...

    Owner options

    List your home for rent

    $4,311/mo

    Rent Zestimate®

    Find your next renter with Zillow Rental Manager. Plus, with online applications, you can quickly screen prospective tenants – for free.

    Learn more

    $4,311/mo

    Rent Zestimate®

    Refinance and save

    $4,889/mo

    Est. payment

    Refinancing to a lower rate could help reduce your monthly payments and save thousands over the life of the loan.

    See today's rates

    $4,889/mo

    Est. payment

    Explore your selling options

    Work with a Zillow partner agent

    Leverage their expertise and Zillow's premium Showcase listings to get your home seen by more buyers.

    Get started

    List with your own agent

    Get your home in front of millions of buyers by listing it on Zillow.

    Learn how to do it

    Sell it yourself

    Take full control of how buyers see your home on Zillow by listing For Sale by Owner (FSBO).

    List your home

    What's special

    Fully finished basementLuxurious feelOversized master suiteTons of natural lightLarge windowsWet barWelcoming foyer
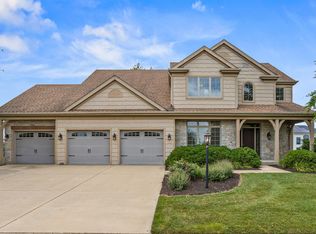
    This one of a kind home at Trails of Abbey Fields that you've been waiting for is now available! This two-story home offers 5 bedrooms, 4 and 1/2 baths with oversized 3 car garage. As you enter through the front door, you'll step into a welcoming foyer with warm hardwood flooring throughout the main level. French doors lead to the office. Walk through the hall, you will see an open-concept living room featuring large windows with great custom made Hunter Douglas blinds let in tons of natural light that floods the interior. Spacious dining area and eat-in kitchen complete with granite countertop and stainless steel appliances. 46" staircases for upper-level access give the home high-end looking and luxurious feel. Upstairs you will find an oversized master suite, master bath offering a separate shower room, whirlpool bathtub and double granite vanity, a large walk-in closet also has access to the laundry room with utility sink. 2nd suite featuring a high ceiling with walk-in closet and also a full bath. 3rd and 4th with another full bath just perfect for family members or guests. A fully finished basement offers a huge rec room with a wet bar, additional 5th bedroom with a full bath, plus storage. This impressive home has all of the space you will ever need for living, working, and entertaining in style and comfort.

    Zillow last checked:

    Listing updated:

    Listing courtesy of:

    Kevin Piao 217-974-5313,

    Coldwell Banker R.E. Group

    Bought with:

    Diane Dawson

    RE/MAX REALTY ASSOCIATES-CHA

    Source: MRED as distributed by MLS GRID,MLS#: 12092240MLS Logo

    Facts & features

    Interior

    Bedrooms & bathrooms
    • Bedrooms: 5
    • Bathrooms: 5
    • Full bathrooms: 4
    • 1/2 bathrooms: 1
    Primary bedroom
    • Features: Flooring (Carpet), Bathroom (Full, Whirlpool & Sep Shwr)
    • Level: Second
    • Area: 270 Square Feet
    • Dimensions: 15X18
    Bedroom 2
    • Features: Flooring (Carpet)
    • Level: Second
    • Area: 168 Square Feet
    • Dimensions: 12X14
    Bedroom 3
    • Features: Flooring (Carpet)
    • Level: Second
    • Area: 143 Square Feet
    • Dimensions: 13X11
    Bedroom 4
    • Features: Flooring (Carpet)
    • Level: Second
    • Area: 143 Square Feet
    • Dimensions: 13X11
    Bedroom 5
    • Features: Flooring (Carpet)
    • Level: Basement
    • Area: 143 Square Feet
    • Dimensions: 13X11
    Dining room
    • Features: Flooring (Hardwood)
    • Level: Main
    • Area: 170 Square Feet
    • Dimensions: 10X17
    Family room
    • Features: Flooring (Carpet)
    • Level: Basement
    • Area: 368 Square Feet
    • Dimensions: 16X23
    Foyer
    • Features: Flooring (Hardwood)
    • Level: Main
    • Area: 80 Square Feet
    • Dimensions: 8X10
    Kitchen
    • Features: Flooring (Hardwood)
    • Level: Main
    • Area: 272 Square Feet
    • Dimensions: 17X16
    Laundry
    • Features: Flooring (Ceramic Tile)
    • Level: Second
    • Area: 64 Square Feet
    • Dimensions: 8X8
    Living room
    • Features: Flooring (Hardwood)
    • Level: Main
    • Area: 288 Square Feet
    • Dimensions: 16X18
    Mud room
    • Features: Flooring (Hardwood)
    • Level: Main
    • Area: 36 Square Feet
    • Dimensions: 6X6
    Office
    • Features: Flooring (Hardwood)
    • Level: Main
    • Area: 132 Square Feet
    • Dimensions: 12X11
    Heating
    • Natural Gas, Forced Air
    Cooling
    • Central Air
    Appliances
    • Laundry: Upper Level
    Features
    • Wet Bar, Walk-In Closet(s)
    • Flooring: Hardwood
    • Basement: Finished,Full
    • Number of fireplaces: 1
    • Fireplace features: Gas Log, Living Room
    Interior area
    • Total structure area: 4,352
    • Total interior livable area: 3,055 sqft
    • Finished area below ground: 936

    Property

    Parking
    • Total spaces: 3
    • Parking features: Concrete, Garage Door Opener, On Site, Garage Owned, Attached, Garage
    • Attached garage spaces: 3
    • Has uncovered spaces: Yes
    Accessibility
    • Accessibility features: No Disability Access
    Features
    • Stories: 2
    • Patio & porch: Patio
    Lot
    • Size: 0.27 Acres
    • Dimensions: 132.79X90
    Details
    • Parcel number: 442017377003
    • Special conditions: None

    Construction

    Type & style
    • Home type: SingleFamily
    • Property subtype: Single Family Residence
    Materials
    • Vinyl Siding, Stone
    • Foundation: Concrete Perimeter
    • Roof: Asphalt
    Condition
    • New construction: No
    • Year built: 2015

    Utilities & green energy

    • Sewer: Public Sewer
    • Water: Public

    Community & neighborhood

    Location
    • Region: Champaign
    • Subdivision: Abbey Fields

    HOA & financial

    HOA
    • Has HOA: Yes
    • HOA fee: $400 annually
    • Services included: None

    Other

    Other facts
    • Listing terms: Conventional
    • Ownership: Fee Simple

    Price history

    DateEventPrice
    6/30/2025Sold$625,000-1.6%$205/sqft
    Source: MRED as distributed by MLS GRID #12092240 Report a problem
    6/2/2025Contingent$635,000$208/sqft
    Source: MRED as distributed by MLS GRID #12092240 Report a problem
    5/12/2025Price change$635,000-1.1%$208/sqft
    Source: MRED as distributed by MLS GRID #12092240 Report a problem
    4/29/2025Price change$641,900-1.1%$210/sqft
    Source: MRED as distributed by MLS GRID #12092240 Report a problem
    2/7/2025Price change$649,000-1.5%$212/sqft
    Source: MRED as distributed by MLS GRID #12092240 Report a problem
    7/25/2024Listed for sale$659,000+65.6%$216/sqft
    Source: MRED as distributed by MLS GRID #12092240 Report a problem
    2/21/2018Sold$398,000-0.5%$130/sqft
    Source: MRED as distributed by MLS GRID #09483840 Report a problem
    2/1/2018Pending sale$399,900$131/sqft
    Source: Champaign #09483840 Report a problem
    12/19/2017Price change$399,900-4.8%$131/sqft
    Source: Champaign #09483840 Report a problem
    8/2/2017Price change$419,900-2.1%$137/sqft
    Source: Champaign #09483840 Report a problem
    3/3/2017Price change$429,000-1.4%$140/sqft
    Source: Keller Williams - Champaign #09483840 Report a problem
    7/22/2016Price change$434,900-2.3%$142/sqft
    Source: Keller Williams - Champaign #09483840 Report a problem
    11/18/2015Listed for sale$445,000$146/sqft
    Source: Keller Williams - Champaign #2155065 Report a problem

    Public tax history

    YearProperty taxesTax assessment
    2024$15,610 +6.5%$185,000 +9.8%
    2023$14,653 +6.6%$168,490 +8.4%
    2022$13,741 +2.5%$155,430 +2%
    2021$13,400 -0.2%$152,380
    2020$13,421 +1.5%$152,380 +2.1%
    2019$13,219 $149,250 +1.6%
    2018$13,219 +99.2%$146,900
    2017$6,637 -18.5%$146,900 +43.4%
    2016$8,144 $102,460 +1.8%
    2015$8,144 +25736.4%$100,640 +25705.1%
    2014$32 +0.8%$390
    2013$31 -38.1%$390 -2.5%
    2012$51 +2.5%$400
    2011$49 +0.4%$400 -2.4%
    2010$49 $410
    2009-- $410
    2008-- $410 +2.5%
    2007-- $400

    Find assessor info on the county website

    Neighborhood: 61822

    Nearby schools

    GreatSchools rating
    Schools provided by the listing agent
    • High: Centennial High School
    • District: 4

    Source: MRED as distributed by MLS GRID. This data may not be complete. We recommend contacting the local school district to confirm school assignments for this home.

    Get pre-qualified for a loan
    At Zillow Home Loans, we can pre-qualify you in as little as 5 minutes with no impact to your credit score.

    An equal housing lender. NMLS #10287.

    Sell for more on Zillow
    Get a Zillow Showcase℠ listing at no additional cost and you could sell for .
    $640,500
    2% more
    +$12,810
    With Zillow Showcase(estimated)
    $653,310