Beautifully updated with a functional layout and great curb appeal, 1505 Everglades Dr offers comfortable living in a well-established neighborhood. This charming one-story home features three bedrooms, two bathrooms, two living areas, a formal dining room, and an eat-in kitchen area, providing flexible space for everyday living, gatherings, and entertaining. The inviting family room showcases vaulted ceilings and a striking floor-to-ceiling brick gas fireplace with gas logs, creating a warm and welcoming atmosphere with abundant natural light. The spacious primary suite includes a walk-in closet with built-ins, a second closet, and a private bath updated with a walk-in shower. The kitchen has been thoughtfully refreshed with a new dishwasher installed in November 2025, a new sink and garbage disposal added in October 2025, and a new vent hood for the cooktop installed in February 2023, offering practical updates that enhance daily functionality. Major improvements include a new roof installed July 10, 2025, a new furnace and cooling coils installed in January 2017, exterior paint completed in September 2024, and fresh interior paint updated the week of February 16, 2026. The home also features a two-car garage with a dedicated workshop area, ideal for hobbies, projects, or additional storage. Outside, the landscaped backyard offers mature shade trees, a paved patio area, and a built-in grill, creating a comfortable space for relaxing or spending time with family and friends. Conveniently located within walking distance to Hubbard Middle School, Cumberland Academy, and Bishop T Gorman. Also just a short drive from shopping, restaurants, movie theaters, major hospitals, and everyday conveniences. Additionally, Rose Rudman Trail is within walking distance for those who enjoy outdoor activities. This well-cared-for home combines character, practical updates, and a desirable location, making it a wonderful place to call home.
Sold
Price Unknown
1505 Everglades Dr, Tyler, TX 75703
3beds
2,137sqft
Single Family Residence
Built in 1965
-- sqft lot
$319,900 Zestimate®
$--/sqft
$2,090 Estimated rent
Home value
$319,900
$304,000 - $336,000
$2,090/mo
Zestimate® history
Owner options
List your home for rent
$2,090/mo
Rent Zestimate®
Find your next renter with Zillow Rental Manager. Plus, with online applications, you can quickly screen prospective tenants – for free.
$2,090/mo
Rent Zestimate®
Refinance and save
Refinancing to a lower rate could help reduce your monthly payments and save thousands over the life of the loan.
Explore your selling options
Work with a Zillow partner agent
Leverage their expertise and Zillow's premium Showcase listings to get your home seen by more buyers.
Get startedList with your own agent
Get your home in front of millions of buyers by listing it on Zillow.
Learn how to do itSell it yourself
Take full control of how buyers see your home on Zillow by listing For Sale by Owner (FSBO).
List your homeWhat's special
Paved patio areaBeautifully updatedLandscaped backyardBuilt-in grillInviting family roomFormal dining roomAbundant natural light
Zillow last checked:
Listing updated:
Listed by:
Josh Kesterson,
Redfin Corporation
Bought with:
Shontay George, TREC# 0521645
Source: GTARMLS,MLS#: 26002822
Facts & features
Interior
Bedrooms & bathrooms
- Bedrooms: 3
- Bathrooms: 2
- Full bathrooms: 2
Rooms
- Room types: 2 Living Areas
Bedroom
- Features: Walk-In Closet(s)
Bedroom 1
- Area: 224
- Dimensions: 16 x 14
Bedroom 2
- Area: 216
- Dimensions: 18 x 12
Bedroom 3
- Area: 210
- Dimensions: 15 x 14
Bathroom
- Features: Linen Closet
Dining room
- Features: Separate Formal Dining
- Area: 140
- Dimensions: 14 x 10
Family room
- Area: 400
- Dimensions: 20 x 20
Kitchen
- Features: Breakfast Room
- Area: 132
- Dimensions: 12 x 11
Living room
- Area: 208
- Dimensions: 16 x 13
Heating
- Fireplace(s), Force Air
Cooling
- Ceiling Fan(s)
Appliances
- Included: Dishwasher, Disposal, Electric Oven, Electric Cooktop
Features
- Vaulted Ceiling(s)
- Has fireplace: Yes
- Fireplace features: Gas Log, Brick
Interior area
- Total structure area: 2,137
- Total interior livable area: 2,137 sqft
Property
Parking
- Total spaces: 2
- Parking features: Garage
- Garage spaces: 2
- Details: Garage Size: 21x19
Features
- Levels: One
- Stories: 1
- Patio & porch: Patio Open
- Pool features: None
- Fencing: Wood
Details
- Additional structures: Other
- Parcel number: 150000103214005000
- Special conditions: None
Construction
Type & style
- Home type: SingleFamily
- Architectural style: Traditional
- Property subtype: Single Family Residence
Materials
- Brick Veneer
- Foundation: Slab
- Roof: Composition
Condition
- Year built: 1965
Community & HOA
Community
- Subdivision: GREEN ACRES PARK
HOA
- Has HOA: No
Location
- Region: Tyler
Financial & listing details
- Tax assessed value: $296,699
- Annual tax amount: $3,892
- Date on market: 2/28/2026
Price history
| Date | Event | Price |
|---|---|---|
| 6/23/2026 | Sold | -- |
Source:  GTARMLS #26002822 Report a problem GTARMLS #26002822 Report a problem | ||
| 5/26/2026 | Pending sale | $323,900$152/sqft |
Source: GTARMLS #26002822 Report a problem | ||
| 5/26/2026 | Contingent | $323,900$152/sqft |
Source: NTREIS #21187688 Report a problem | ||
| 3/27/2026 | Price change | $323,900-3.3%$152/sqft |
Source: GTARMLS #26002822 Report a problem | ||
| 2/28/2026 | Listed for sale | $335,000+91.5%$157/sqft |
Source: NTREIS #21187688 Report a problem | ||
| 1/29/2016 | Sold | -- |
Source: Agent Provided Report a problem | ||
| 10/8/2015 | Price change | $174,900-1.1%$82/sqft |
Source: Elite Texas Properties Report a problem | ||
| 9/11/2015 | Price change | $176,900-1.7%$83/sqft |
Source: Elite Texas Properties Report a problem | ||
| 7/17/2015 | Price change | $179,900-2.7%$84/sqft |
Source: Elite Texas Properties Report a problem | ||
| 6/28/2015 | Listed for sale | $184,900$87/sqft |
Source: Elite Texas Properties Report a problem | ||
Public tax history
| Year | Property taxes | Tax assessment |
|---|---|---|
| 2024 | $1,170 -2.3% | $296,699 +16.9% |
| 2023 | $1,198 -50% | $253,862 +17.2% |
| 2022 | $2,398 | $216,514 +26% |
| 2021 | $2,398 | $171,899 +3.3% |
| 2020 | $2,398 +1.9% | $166,442 +11.6% |
| 2019 | $2,352 -1.9% | $149,080 -0.9% |
| 2018 | $2,398 | $150,464 -3.3% |
| 2017 | $2,398 | $155,570 +12.6% |
| 2016 | $2,398 +89.7% | $138,154 +3.6% |
| 2015 | $1,264 | $133,400 |
| 2014 | $1,264 +1.4% | -- |
| 2013 | $1,246 -0.2% | -- |
| 2012 | $1,248 | -- |
| 2011 | $1,248 | -- |
| 2010 | -- | $125,721 |
| 2009 | -- | $125,721 -1.2% |
| 2008 | -- | $127,300 |
| 2007 | -- | $127,300 |
| 2006 | -- | $127,300 +4.9% |
| 2005 | -- | $121,400 +6.8% |
| 2004 | -- | $113,700 +2.6% |
| 2003 | -- | $110,800 +9.7% |
| 2002 | -- | $101,000 |
| 2001 | -- | $101,000 +6.2% |
| 2000 | -- | $95,100 |
Find assessor info on the county website
Neighborhood: Green Acres
Nearby homes
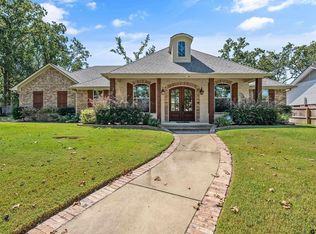
- $403,600-- bd3 ba1.8k sqft1513 Everglades Dr, Tyler, TX 75703Off Market
- $--4 bd2 ba2k sqft1421 Everglades Dr, Tyler, TX 75703Sold
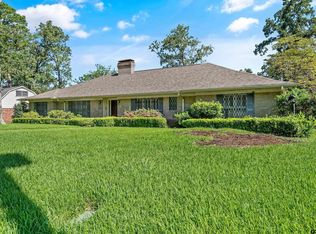
- $266,500-- bd2 ba2.3k sqft1506 Hubbard Dr, Tyler, TX 75703Off Market
- $--4 bd3 ba2.4k sqft1500 Everglades Dr, Tyler, TX 75703Sold
- $--4 bd2 ba2.7k sqft1508 Everglades Dr, Tyler, TX 75703Sold
- $242,400-- bd1 ba2.1k sqft1514 Hubbard Dr, Tyler, TX 75703Off Market
- $393,3003 bd2 ba2.1k sqft1422 Hubbard Dr, Tyler, TX 75703Off Market
- $393,5004 bd3 ba2.1k sqft1422 Hubbard Dr, Tyler, TX 75703Off Market
Nearby schools
GreatSchools rating
- 9/10Woods Elementary SchoolGrades: PK-5Distance: 1.1 mi
- 6/10Hubbard Middle SchoolGrades: 6-8Distance: 0.2 mi
- 6/10Tyler Legacy High SchoolGrades: 9-12Distance: 0.8 mi
Schools provided by the listing agent
- Elementary: Woods
- Middle: Hubbard
- High: Tyler Legacy
Source: GTARMLS. This data may not be complete. We recommend contacting the local school district to confirm school assignments for this home.
Sell for more on Zillow
Get a Zillow Showcase℠ listing at no additional cost and you could sell for .
$319,900
2% more
+$6,398
With Zillow Showcase(estimated)
$326,298
- Texas
- Smith County
- Tyler
- 75703
- Green Acres
- 1505 Everglades Dr
Nearby cities
Nearby neighborhoods
Nearby zip codes
Other Tyler Topics
