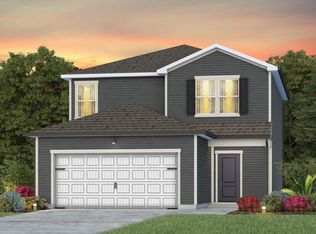
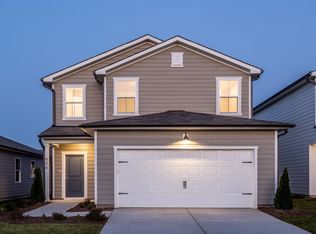
The Rosella Floorplan by Centex is an open-concept plan that includes a sunlit gathering room, generous center-island kitchen and café dining area that’s great for entertaining. Upstairs are 4 spacious bedrooms, including an owner's suite with a huge walk-in closet, three secondary bedrooms, spacious loft, and a walk in laundry room.
This property is not currently displayed as for sale or rent on Zillow. This may be different from what's on other websites or public sources.