Skip main navigation
Off market
  • $532,700

    1505 Federal Dr, Downingtown, PA 19335

    3beds
    1,600sqft
    Detached
    Built in 1975
    0.51 Acres Lot
    $532,700 Zestimate®
    $333/sqft
    $3,032 Estimated rent

    Home value

    $532,700

    $506,000 - $559,000

    $3,032/mo

    Zestimate® history
    Loading
    Loading...

    Owner options

    List your home for rent

    $3,032/mo

    Rent Zestimate®

    Find your next renter with Zillow Rental Manager. Plus, with online applications, you can quickly screen prospective tenants – for free.

    Learn more

    $3,032/mo

    Rent Zestimate®

    Refinance and save

    $3,404/mo

    Est. payment

    Refinancing to a lower rate could help reduce your monthly payments and save thousands over the life of the loan.

    See today's rates

    $3,404/mo

    Est. payment

    Explore your selling options

    Work with a Zillow partner agent

    Leverage their expertise and Zillow's premium Showcase listings to get your home seen by more buyers.

    Get started

    List with your own agent

    Get your home in front of millions of buyers by listing it on Zillow.

    Learn how to do it

    Sell it yourself

    Take full control of how buyers see your home on Zillow by listing For Sale by Owner (FSBO).

    List your home

    What's special

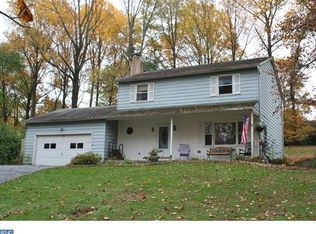
    Well appointed home in Downingtown School District nestled in the back of Colonial Woods. Enter the open upper level, where tile and hardwood floors connect the entire level! The kitchen has been updated with cherry cabinets, granite countertops, a spacious pantry and additional prep space on the island. Open the sliding door in the dining room and head out to the two-tiered back deck which spills onto the backyard. Back inside the house, follow the hardwood floors on the upper level to three bedrooms and a full hall bath. Attached to the master bedroom you'll find the master bath, with full glass surround for the shower, updated vanity and tile floors.Head downstairs to the large rec room, featuring a wood-burning, stone fireplace and durable luxury vinyl flooring. Past the half bath is an additional bonus room - perfect for an office or large mud room. Adjacent to this is the over-sized single car garage, and dedicated laundry room. The house is serviced by a drip-irrigation septic system that is not yet two years old. With easy access to both the Thorndale and Downingtown train stations, the United Sports Training Center, shopping, restaurants, and more, this property has everything you're looking for!

    This property is off market, which means it's not currently listed for sale or rent on Zillow. This may be different from what's available on other websites or public sources.

    Facts & features

    Interior

    Bedrooms & bathrooms
    • Bedrooms: 3
    • Bathrooms: 3
    • Full bathrooms: 2
    • 1/2 bathrooms: 1
    Heating
    • Baseboard, Heat pump, Electric
    Cooling
    • Central
    Appliances
    • Included: Dishwasher, Microwave, Refrigerator
    Features
    • Kitchen Island, Pantry, Dining Area, Attic, Master Bath(s), Family Room Off Kitchen
    • Flooring: Hardwood
    • Basement: Y
    • Has fireplace: Yes
    Interior area
    • Total interior livable area: 1,600 sqft
    • Finished area below ground: 0

    Property

    Parking
    • Total spaces: 3
    • Parking features: Garage - Attached
    Features
    • Exterior features: Vinyl, Brick
    Lot
    • Size: 0.51 Acres
    Details
    • Parcel number: 5002J00490000
    • Special conditions: Standard

    Construction

    Type & style
    • Home type: SingleFamily
    • Property subtype: Detached
    Materials
    • Roof: Other
    Condition
    • Year built: 1975

    Community & HOA

    Location
    • Region: Downingtown

    Financial & listing details

    • Price per square foot: $333/sqft
    • Tax assessed value: $122,780
    • Annual tax amount: $4,466

    Price history

    DateEventPrice
    3/17/2020Sold$362,000+3.4%$226/sqft
    Source: Public Record Report a problem
    2/7/2020Pending sale$350,000$219/sqft
    Source: Keller Williams Real Estate -Exton #PACT497234 Report a problem
    2/5/2020Listed for sale$350,000+12.9%$219/sqft
    Source: Keller Williams Real Estate -Exton #PACT497234 Report a problem
    3/23/2018Sold$310,000-4.6%$194/sqft
    Source: Public Record Report a problem
    1/23/2018Pending sale$325,000-1.5%$203/sqft
    Source: Devon-Wayne #1004243595 Report a problem
    11/30/2017Listed for sale$329,999+15.8%$206/sqft
    Source: Kw Realty-Devon-Wayne #1004243595 Report a problem
    5/20/2017Listing removed$285,000$178/sqft
    Source: RE/MAX Fine Homes #6985241 Report a problem
    5/17/2017Listed for sale$285,000+7.5%$178/sqft
    Source: RE/MAX Fine Homes #6985241 Report a problem
    8/28/2014Listing removed$2,000$1/sqft
    Source: Keller Williams Realty Devon-Wayne #6444968 Report a problem
    8/23/2014Listed for rent$2,000$1/sqft
    Source: Keller Williams Realty Devon-Wayne #6444968 Report a problem
    7/6/2014Listing removed$265,000$166/sqft
    Source: Keller Williams Realty - Devon-Wayne #6416163 Report a problem
    7/1/2014Listed for sale$265,000+15.2%$166/sqft
    Source: Keller Williams Realty - Devon-Wayne #6416163 Report a problem
    8/1/2005Sold$230,000$144/sqft
    Source: Public Record Report a problem

    Public tax history

    YearProperty taxesTax assessment
    2025$4,466 +1.7%$122,780
    2024$4,391 +3.3%$122,780
    2023$4,249 +3%$122,780
    2022$4,127 +2.5%$122,780
    2021$4,024 +194.8%$122,780
    2020$1,365 -64.8%$122,780
    2019$3,874 $122,780
    2018$3,874 +9899.6%$122,780
    2017$39 -98.9%$122,780
    2016$3,565 $122,780
    2015$3,565 $122,780
    2014$3,565 $122,780
    2013-- $122,780
    2012-- $122,780
    2011-- $122,780
    2010-- $122,780
    2009-- $122,780
    2008-- $122,780
    2007-- $122,780
    2006-- $122,780
    2005-- $122,780
    2004-- $122,780
    2003-- $122,780
    2000-- $122,780
    Find assessor info on the county website

    Neighborhood: 19335

    Nearby schools

    GreatSchools rating
    Schools provided by the listing agent
    • Elementary: BRADFORD HEIGHTS
    • Middle: DOWNINGTOWN
    • High: DOWNINGTOWN HIGH SCHOOL WEST CAMPUS
    • District: DOWNINGTOWN AREA

    Source: The MLS. This data may not be complete. We recommend contacting the local school district to confirm school assignments for this home.

    Get a cash offer in 3 minutes
    Find out how much your home could sell for in as little as 3 minutes with a no-obligation cash offer.
    Estimated market value
    $532,700
    Get a cash offer in 3 minutes
    Find out how much your home could sell for in as little as 3 minutes with a no-obligation cash offer.
    Estimated market value
    $532,700