Skip main navigation
Sold for $330,000
  • $330,000

    1505 Floradel Ave, Leesburg, FL 34748

    4beds
    1,980sqft
    Single Family Residence
    Built in 1961
    0.36 Acres Lot
    $329,900 Zestimate®
    $167/sqft
    $2,049 Estimated rent

    Home value

    $329,900

    $313,000 - $346,000

    $2,049/mo

    Zestimate® history
    Loading
    Loading...

    Owner options

    List your home for rent

    $2,049/mo

    Rent Zestimate®

    Find your next renter with Zillow Rental Manager. Plus, with online applications, you can quickly screen prospective tenants – for free.

    Learn more

    $2,049/mo

    Rent Zestimate®

    Refinance and save

    $2,233/mo

    Est. payment

    Refinancing to a lower rate could help reduce your monthly payments and save thousands over the life of the loan.

    See today's rates

    $2,233/mo

    Est. payment

    Explore your selling options

    Work with a Zillow partner agent

    Leverage their expertise and Zillow's premium Showcase listings to get your home seen by more buyers.

    Get started

    List with your own agent

    Get your home in front of millions of buyers by listing it on Zillow.

    Learn how to do it

    Sell it yourself

    Take full control of how buyers see your home on Zillow by listing For Sale by Owner (FSBO).

    List your home

    What's special

    Island with breakfast barGranite countersLarge laundry roomFour-bedroom two-bath pool homeGenerous pantry storageScreened front porchLarge fenced yard
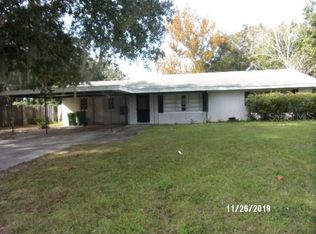
    Discover a quietly impressive four-bedroom, two-bath pool home designed for comfortable living and effortless everyday enjoyment. A screened front porch welcomes you inside, where the spacious main living area opens to a spacious kitchen featuring granite counters, an island with breakfast bar, generous pantry storage, and a bright eat-in nook. Just off the kitchen, a large laundry room offers additional convenience, with the washer and dryer thoughtfully included. The kitchen flows seamlessly into the living room, creating an easy gathering space that extends out to a screened patio running the full length of the home—ideal for relaxing or entertaining. The primary suite offers a large walk-in closet and private bath. Two additional bedrooms also feature walk-in closets, and the fourth includes a full-length closet, providing exceptional storage throughout. A dedicated linen closet in the second bath adds even more usefulness. Outside, a large fenced yard hosts an above-ground pool with surrounding deck, plus a unique two-story structure offering abundant open storage below and a framed-in upper level with its own balcony—ready for customization as a workshop, studio, or retreat. With no HOA, there’s room to bring your boats, RVs, and other toys. A property with this much space and potential is a rare find. Schedule your showing and experience it for yourself.

    Zillow last checked:

    Listing updated:

    Listing Provided by:

    Barrett Spray 407-927-3650,

    KELLER WILLIAMS ADVANTAGE REALTY 407-977-7600,

    Aaron Pratt 321-353-6573,

    KELLER WILLIAMS ADVANTAGE REALTY

    Bought with:

    William Beckett, II, 545320

    JEMINI REALTY CORP

    Source: Stellar MLS,MLS#: O6363277MLS LogoOriginating MLS: Orlando Regional

    Facts & features

    Interior

    Bedrooms & bathrooms
    • Bedrooms: 4
    • Bathrooms: 2
    • Full bathrooms: 2
    Primary bedroom
    • Features: Ceiling Fan(s), En Suite Bathroom, Walk-In Closet(s)
    • Level: First
    • Area: 165 Square Feet
    • Dimensions: 15x11
    Bedroom 2
    • Features: Ceiling Fan(s), Walk-In Closet(s)
    • Level: First
    • Area: 120 Square Feet
    • Dimensions: 12x10
    Bedroom 3
    • Features: Ceiling Fan(s), Walk-In Closet(s)
    • Level: First
    • Area: 121 Square Feet
    • Dimensions: 11x11
    Bedroom 4
    • Features: Ceiling Fan(s), Dual Closets
    • Level: First
    • Area: 132 Square Feet
    • Dimensions: 12x11
    Primary bathroom
    • Features: Dual Sinks, Exhaust Fan, Granite Counters, Shower No Tub, Water Closet/Priv Toilet
    • Level: First
    • Area: 55 Square Feet
    • Dimensions: 11x5
    Bathroom 2
    • Features: Exhaust Fan, Granite Counters, Tub With Shower, Linen Closet
    • Level: First
    • Area: 50 Square Feet
    • Dimensions: 5x10
    Balcony porch lanai
    • Level: First
    • Area: 440 Square Feet
    • Dimensions: 40x11
    Kitchen
    • Features: Breakfast Bar, Granite Counters, Kitchen Island, Pantry
    • Level: First
    • Area: 390 Square Feet
    • Dimensions: 15x26
    Laundry
    • Level: First
    • Area: 90 Square Feet
    • Dimensions: 10x9
    Living room
    • Features: Ceiling Fan(s)
    • Level: First
    • Area: 352 Square Feet
    • Dimensions: 22x16
    Heating
    • Central, Electric
    Cooling
    • Central Air
    Appliances
    • Included: Dishwasher, Dryer, Electric Water Heater, Microwave, Range, Refrigerator, Washer
    • Laundry: Electric Dryer Hookup, Inside, Laundry Room, Washer Hookup
    Features
    • Ceiling Fan(s), Eating Space In Kitchen, Open Floorplan, Solid Surface Counters, Stone Counters, Walk-In Closet(s)
    • Flooring: Carpet, Tile
    • Doors: Sliding Doors
    • Has fireplace: No
    Interior area
    • Total structure area: 2,871
    • Total interior livable area: 1,980 sqft

    Property

    Parking
    • Total spaces: 1
    • Parking features: Driveway
    • Carport spaces: 1
    • Has uncovered spaces: Yes
    Features
    • Levels: One
    • Stories: 1
    • Patio & porch: Front Porch, Patio, Screened
    • Exterior features: Private Mailbox, Private Yard
    • Has private pool: Yes
    • Pool features: Above Ground, Deck
    Lot
    • Size: 0.36 Acres
    • Dimensions: 78 x 200
    • Residential vegetation: Mature Landscaping, Trees/Landscaped
    Details
    • Additional structures: Other
    • Parcel number: 351924050000000600
    • Zoning: R-1
    • Special conditions: None

    Construction

    Type & style
    • Home type: SingleFamily
    • Property subtype: Single Family Residence
    Materials
    • Block
    • Foundation: Slab
    • Roof: Shingle
    Condition
    • New construction: No
    • Year built: 1961

    Utilities & green energy

    • Sewer: Public Sewer
    • Water: Public
    • Utilities for property: Cable Connected, Electricity Connected, Public

    Community & neighborhood

    Location
    • Region: Leesburg
    • Subdivision: LEESBURG NORMANDY WOOD

    HOA & financial

    HOA
    • Has HOA: No
    Other fees
    • Pet fee: $0 monthly
    Other financial information
    • Total actual rent: 0

    Other

    Other facts
    • Listing terms: Cash,Conventional,FHA,VA Loan
    • Ownership: Fee Simple
    • Road surface type: Paved

    Price history

    DateEventPrice
    5/1/2026Sold$330,000$167/sqft
    Source: Stellar MLS #O6363277 Report a problem
    3/27/2026Pending sale$330,000$167/sqft
    Source: Stellar MLS #O6363277 Report a problem
    3/23/2026Listed for sale$330,000$167/sqft
    Source: Stellar MLS #O6363277 Report a problem
    1/14/2026Pending sale$330,000$167/sqft
    Source: Stellar MLS #O6363277 Report a problem
    1/8/2026Price change$330,000-5.7%$167/sqft
    Source: Stellar MLS #O6363277 Report a problem
    11/25/2025Listed for sale$350,000-12.5%$177/sqft
    Source: Stellar MLS #O6363277 Report a problem
    10/27/2025Listing removed$3,088$2/sqft
    Source: Zillow Rentals Report a problem
    10/12/2025Listed for rent$3,088$2/sqft
    Source: Zillow Rentals Report a problem
    4/8/2025Listing removed$3,088$2/sqft
    Source: Zillow Rentals Report a problem
    3/25/2025Listed for rent$3,088-11.8%$2/sqft
    Source: Zillow Rentals Report a problem
    3/24/2025Listing removed--
    Source: Owner Report a problem
    3/4/2025Listed for sale$399,999+25.8%$202/sqft
    Source: Owner Report a problem
    1/25/2025Listing removed$3,500$2/sqft
    Source: Zillow Rentals Report a problem
    12/15/2024Listed for rent$3,500$2/sqft
    Source: Zillow Rentals Report a problem
    6/26/2023Sold$318,000$161/sqft
    Source: Public Record Report a problem
    5/3/2023Pending sale$318,000$161/sqft
    Source: Stellar MLS #G5066823 Report a problem
    4/26/2023Price change$318,000-1.9%$161/sqft
    Source: Stellar MLS #G5066823 Report a problem
    4/18/2023Price change$324,000-0.2%$164/sqft
    Source: Stellar MLS #G5066823 Report a problem
    4/7/2023Listed for sale$324,500$164/sqft
    Source: Stellar MLS #G5066823 Report a problem
    3/31/2023Pending sale$324,500$164/sqft
    Source: Stellar MLS #G5066823 Report a problem
    3/30/2023Price change$324,500-0.2%$164/sqft
    Source: Stellar MLS #G5066823 Report a problem
    3/24/2023Listed for sale$325,000$164/sqft
    Source: Stellar MLS #G5066823 Report a problem
    11/15/2022Listing removed--
    Source: Stellar MLS #G5058088 Report a problem
    10/27/2022Listed for sale$325,000$164/sqft
    Source: Stellar MLS #G5058088 Report a problem
    7/17/2022Pending sale$325,000$164/sqft
    Source: Stellar MLS #G5058088 Report a problem
    7/15/2022Listed for sale$325,000+441.7%$164/sqft
    Source: Stellar MLS #G5058088 Report a problem
    7/12/2022Listing removed--
    Source: Owner Report a problem
    4/11/2018Sold$60,000+103.4%$30/sqft
    Source: Public Record Report a problem
    9/29/2017Sold$29,500$15/sqft
    Source: Public Record Report a problem

    Public tax history

    YearProperty taxesTax assessment
    2025$3,627 +0.5%$216,760 +1.2%
    2024$3,607 +3.6%$214,192 +2.6%
    2023$3,483 +2.2%$208,712 +9.9%
    2022$3,408 +12.8%$189,960 +10%
    2021$3,022 +45.4%$172,694 +55%
    2020$2,078 +88.5%$111,387 +95.7%
    2019$1,102 -3.8%$56,927 -5.5%
    2018$1,146 $60,240 -24.4%
    2017$1,146 +50.7%$79,634 +2.1%
    2016$760 +2%$77,997 +0.7%
    2015$746 +7.3%$77,455 +0.8%
    2014$695 +6.6%$76,841 +1.5%
    2013$652 -16.7%$75,706 -8.1%
    2012$783 -8.7%$82,356 -4.6%
    2011$857 +1.5%$86,298 +1.5%
    2010$844 +5.3%$85,023 +2.7%
    2009$802 +0.3%$82,788 +0.1%
    2008$799 -23.9%$82,706 +3%
    2007$1,050 -3.2%$80,298 +2.5%
    2006$1,085 +3.1%$78,340 +3%
    2005$1,052 +4.2%$76,059
    2004$1,010 +0.1%--
    2003$1,009 +3.6%$74,207 +4.9%
    2002$974 +7.4%$70,770 +1.6%
    2001$907 -2.6%$69,656
    2000$931 $69,656

    Find assessor info on the county website

    Neighborhood: 34748

    Nearby schools

    GreatSchools rating
    Schools provided by the listing agent
    • Elementary: Leesburg Elementary
    • Middle: Oak Park Middle
    • High: Leesburg High

    Source: Stellar MLS. This data may not be complete. We recommend contacting the local school district to confirm school assignments for this home.

    Get a cash offer in 3 minutes
    Find out how much your home could sell for in as little as 3 minutes with a no-obligation cash offer.
    Estimated market value
    $329,900
    Get a cash offer in 3 minutes
    Find out how much your home could sell for in as little as 3 minutes with a no-obligation cash offer.
    Estimated market value
    $329,900