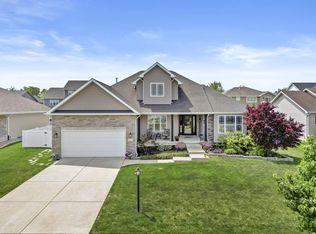
The beauty is in the details! If we could DREAM up the PERFECT HOME, THIS ONE IS IT... Welcome to 1505 Gates Drive, nestled in the desirable Tera subdivision, boasting a completely CUSTOM design/floor plan, and UPGRADES from top-to-bottom. You will be immediately greeted with charming curb appeal, a spacious foyer, custom lighting, and gorgeous solid hardwood floors that flow throughout the entire home. Formal living room offers tons of natural light, a stunning stacked stone fireplace, and access to the most AMAZING three seasons/covered back-porch, we have ever seen!!! Relax and unwind, or entertain your family and friends with your OUTDOOR PARADISE. DESIGNER EAT-IN KITCHEN CHECKS OFF ALL THE BOXES. With white premium cabinetry, single-bowl farm sink, quartz countertops, stainless appliances that STAY, and glass subway tiled backsplash. Primary bedroom is OVERSIZED with the most stunning private bathroom (double sink marble vanity, walk-in shower, and timeless soaker tub), walk-in custom closet, and sitting area. Additional bedrooms are also oversized with tons of closet space, and are perfectly situated across from the laundry room and full bath! Main floor private office is perfect for working from home and e-learning days! Modern mudroom off the garage with outdoor access is great for the kids, pets, and a future pool even! Unfinished basement w/ roughed-in plumbing ready for your finishing touches. FULLY LANDSCAPED and FENCED-IN back yard, quaint herb garden, and play-set for the kiddos! LOCATION is incredible, and the home is just around the corner from the Tera Park. Schedule your showing before it's too late!
Closed
$524,900
1505 Gates Dr, Schererville, IN 46375
3beds
2,291sqft
Single Family Residence
Built in 2016
0.27 Acres Lot
$546,000 Zestimate®
$229/sqft
$3,095 Estimated rent
Home value
$546,000
$519,000 - $573,000
$3,095/mo
Zestimate® history
Owner options
List your home for rent
$3,095/mo
Rent Zestimate®
Find your next renter with Zillow Rental Manager. Plus, with online applications, you can quickly screen prospective tenants – for free.
$3,095/mo
Rent Zestimate®
Refinance and save
$3,309/mo
Est. payment
Refinancing to a lower rate could help reduce your monthly payments and save thousands over the life of the loan.
$3,309/mo
Est. payment
Explore your selling options
Work with a Zillow partner agent
Leverage their expertise and Zillow's premium Showcase listings to get your home seen by more buyers.
Get startedList with your own agent
Get your home in front of millions of buyers by listing it on Zillow.
Learn how to do itSell it yourself
Take full control of how buyers see your home on Zillow by listing For Sale by Owner (FSBO).
List your homeWhat's special
Zillow last checked:
Listing updated:
Listed by:
Tiffany Dowling,
Keller Williams Preferred Real 708-798-1111
Bought with:
Sheri McConnell, RB14045915
McColly Real Estate
Lisa Grady, RB14039656
McColly Real Estate
Source: NIRA as distributed by MLS GRID,MLS#: 809287
Facts & features
Interior
Bedrooms & bathrooms
- Bedrooms: 3
- Bathrooms: 3
- Full bathrooms: 3
Rooms
- Room types: Bedroom 2, Primary Bedroom, Other Room, Office, Living Room, Laundry, Kitchen, Dining Room, Bedroom 3
Primary bedroom
- Area: 399.5
- Dimensions: 23.5 x 17.0
Bedroom 2
- Area: 225
- Dimensions: 15.0 x 15.0
Bedroom 3
- Area: 195
- Dimensions: 15.0 x 13.0
Dining room
- Area: 148.5
- Dimensions: 13.5 x 11.0
Kitchen
- Area: 165
- Dimensions: 15.0 x 11.0
Laundry
- Area: 99
- Dimensions: 11.0 x 9.0
Living room
- Area: 263.5
- Dimensions: 17.0 x 15.5
Office
- Area: 110
- Dimensions: 11.0 x 10.0
Other
- Description: 3 seasons room
- Area: 288
- Dimensions: 18.0 x 16.0
Other
- Description: Mud room
- Area: 55
- Dimensions: 11.0 x 5.0
Other
- Description: Foyer
- Area: 66
- Dimensions: 11.0 x 6.0
Heating
- Forced Air, Natural Gas
Appliances
- Included: Dishwasher, Washer, Refrigerator, Microwave, Dryer
Features
- Eat-in Kitchen, Walk-In Closet(s), Open Floorplan
- Basement: Concrete,Unfinished,Interior Entry
- Number of fireplaces: 1
- Fireplace features: Gas
Interior area
- Total structure area: 2,291
- Total interior livable area: 2,291 sqft
- Finished area above ground: 2,291
Property
Parking
- Total spaces: 2
- Parking features: Concrete, Garage Faces Front, Garage Door Opener, Driveway
- Garage spaces: 2
- Has uncovered spaces: Yes
Features
- Levels: Two
- Exterior features: Rain Gutters
- Has view: Yes
- View description: Neighborhood
Lot
- Size: 0.27 Acres
- Dimensions: 80 x 145
- Features: Back Yard, Rectangular Lot, Front Yard, Landscaped
Details
- Parcel number: 451120104009.000036
Construction
Type & style
- Home type: SingleFamily
- Property subtype: Single Family Residence
Condition
- New construction: No
- Year built: 2016
Utilities & green energy
- Sewer: Public Sewer
- Water: Public
Community & HOA
Community
- Subdivision: Taras Sub/Schererville
HOA
- Has HOA: No
Location
- Region: Schererville
Financial & listing details
- Price per square foot: $229/sqft
- Tax assessed value: $470,000
- Annual tax amount: $4,212
- Date on market: 8/29/2024
- Listing agreement: Exclusive Right To Sell
- Listing terms: Cash,VA Loan,FHA,Conventional
Price history
| Date | Event | Price |
|---|---|---|
| 9/20/2024 | Sold | $524,900$229/sqft |
Source:  NIRA as distributed by MLS GRID #809287 Report a problem NIRA as distributed by MLS GRID #809287 Report a problem | ||
| 9/2/2024 | Contingent | $524,900$229/sqft |
Source: NIRA as distributed by MLS GRID #809287 Report a problem | ||
| 8/29/2024 | Listed for sale | $524,900+47.1%$229/sqft |
Source: NIRA as distributed by MLS GRID #809287 Report a problem | ||
| 2/22/2017 | Sold | $356,749$156/sqft |
Source: Public Record Report a problem | ||
Public tax history
| Year | Property taxes | Tax assessment |
|---|---|---|
| 2025 | $4,242 +1.8% | $470,000 +4.1% |
| 2024 | $4,167 -10% | $451,700 +1.9% |
| 2023 | $4,631 +9.8% | $443,400 +2.8% |
| 2022 | $4,217 +0.7% | $431,300 +7.4% |
| 2021 | $4,188 -9.7% | $401,600 +2.9% |
| 2020 | $4,636 +3% | $390,100 -2% |
| 2019 | $4,501 +195.3% | $398,200 +4.8% |
| 2018 | $1,524 +6681% | $380,100 +133.6% |
| 2017 | $22 | $162,700 +13458.3% |
| 2016 | $22 -0.2% | $1,200 |
| 2014 | $23 -2.7% | $1,200 |
| 2013 | $23 -9.7% | $1,200 |
| 2012 | $26 +16.9% | $1,200 |
| 2011 | $22 -4.6% | $1,200 |
| 2010 | $23 | $1,200 |
| 2009 | -- | $1,200 |
| 2007 | -- | $1,200 |
| 2006 | -- | $1,200 |
Find assessor info on the county website
Neighborhood: 46375
Nearby homes
- $472,0003 bd2 ba1.8k sqft1449 Gates Dr, Schererville, IN 46375Off Market
- $457,7004 bd2 ba1.8k sqft1511 Gates Dr, Schererville, IN 46375Off Market
- $555,9000.283 Acres1506 Tate Dr, Schererville, IN 46375Off Market
- $465,0003 bd4 ba2.8k sqft1443 Gates Dr, Schererville, IN 46375Sold
- $448,1003 bd2 ba1.8k sqft1450 Tate Dr, Schererville, IN 46375Off Market
- $533,5004 bd2 ba2.1k sqft1512 Tate Dr, Schererville, IN 46375Off Market
- $464,1003 bd3 ba2k sqft1519 Gates Dr, Schererville, IN 46375Off Market
- $473,0003 bd2 ba1.7k sqft1508 Gates Dr, Schererville, IN 46375Off Market
Nearby schools
GreatSchools rating
- 7/10James High Watson Elementary SchoolGrades: PK-4Distance: 0.9 mi
- 8/10Michael Grimmer Middle SchoolGrades: 5-8Distance: 1.5 mi
- 9/10Lake Central High SchoolGrades: 9-12Distance: 1.1 mi
Get a cash offer in 3 minutes
Find out how much your home could sell for in as little as 3 minutes with a no-obligation cash offer.
Estimated market value
$546,000
Get a cash offer in 3 minutes
Find out how much your home could sell for in as little as 3 minutes with a no-obligation cash offer.
Estimated market value
$546,000
- Indiana
- Lake County
- Schererville
- 46375
- 1505 Gates Dr
Nearby cities
Nearby zip codes
Other Schererville Topics
