Skip main navigation
Closed
  • $330,000

    1505 GRAHAM STREET, Wausau, WI 54401

    4beds
    3,704sqft
    Single Family Residence
    Built in 1985
    0.37 Acres Lot
    $335,500 Zestimate®
    $89/sqft
    $2,685 Estimated rent

    Home value

    $335,500

    $262,000 - $429,000

    $2,685/mo

    Zestimate® history
    Loading
    Loading...

    Owner options

    List your home for rent

    $2,685/mo

    Rent Zestimate®

    Find your next renter with Zillow Rental Manager. Plus, with online applications, you can quickly screen prospective tenants – for free.

    Learn more

    $2,685/mo

    Rent Zestimate®

    Refinance and save

    $2,137/mo

    Est. payment

    Refinancing to a lower rate could help reduce your monthly payments and save thousands over the life of the loan.

    See today's rates

    $2,137/mo

    Est. payment

    Explore your selling options

    Work with a Zillow partner agent

    Leverage their expertise and Zillow's premium Showcase listings to get your home seen by more buyers.

    Get started

    List with your own agent

    Get your home in front of millions of buyers by listing it on Zillow.

    Learn how to do it

    Sell it yourself

    Take full control of how buyers see your home on Zillow by listing For Sale by Owner (FSBO).

    List your home

    What's special

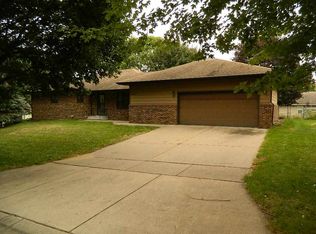
    Looking for a ranch home with 5+ stall garage space in the city? Well look no further because this exceptional, custom-built solar envelope home is available for your consideration. This one owner home, built by Coleman Zell Construction LLC, blends thoughtful design, versatile spaces, and remarkable amenities. Nestled in an established neighborhood just a block from Wausau West High School, minutes from Aspirus Hospital/Marshfield Clinic and surrounded by mature, majestic trees, this home will not disappoint! From the moment you arrive, the impressive five plus-stall garage with two separate driveways and entrances sets the tone?offering unmatched parking and storage space for vehicles, recreational toys, or hobbies. The garage floor is finished with epoxy, creating a sleek, easy to clean finish. For the mechanically inclined, the garage even features an in-floor pit for convenient vehicle maintenance.,Step inside through the front door into a welcoming foyer that opens to a light-filled living room, where expansive windows frame the outdoors and create a warm, inviting gathering space. The kitchen?well-appointed with generous counter space, a full appliance package, and a spacious peninsula?flows seamlessly into the dining area. Here, French glass doors lead to the first of the home?s three-season rooms, complete with a wood deck, all integrated into the home?s solar envelope design for energy efficiency and comfort. Just off the dining room, you?ll find a guest full bath and a main-floor laundry room with a utility sink, cabinet storage, and direct access to the garage?a perfect drop zone for coats, shoes, and everyday essentials. The primary suite offers a walk-in closet, private patio access to its own three-season room, and direct entry to the main-level full bath, featuring a whirlpool tub, large linen closets, and thoughtful grab bars for added ease. Two additional bedrooms complete this wing of the home. A Stannah stair lift provides easy access to the walkout lower level, where the outer walkway?part of the envelope system?enhances energy efficiency. The spacious family/rec room offers endless possibilities, while an oversized fourth bedroom doubles as a home office steps from the sliding glass doors leading to the outside patio. An additional full bath and secondary laundry area add even more convenience. Additional amenities include 200-amp service, composite front deck, a retractable SunSetter awning for the lower-level patio, gutter system, and a beautifully landscaped backyard?ideal for relaxing or entertaining. This beautiful home set on a large corner lot in a desirable location has so much to offer its new owners, schedule your showing today!

    Zillow last checked:

    Listing updated:

    Listed by:

    RACHEL MIZGALSKI rmdivineacres@gmail.com,

    eXp Realty, LLC,

    Carolyn Mcnamara 715-347-4303,

    eXp Realty, LLC

    Bought with:

    The Steif Team

    Source: WIREX MLS,MLS#: 22600037MLS LogoOriginating MLS: Central WI Board of REALTORS

    Facts & features

    Interior

    Bedrooms & bathrooms
    • Bedrooms: 4
    • Bathrooms: 3
    • Full bathrooms: 3
    • Main level bedrooms: 3
    Primary bedroom
    • Level: Main
    • Area: 168
    • Dimensions: 12 x 14
    Bedroom 2
    • Level: Main
    • Area: 143
    • Dimensions: 11 x 13
    Bedroom 3
    • Level: Main
    • Area: 132
    • Dimensions: 11 x 12
    Bedroom 4
    • Level: Lower
    • Area: 255
    • Dimensions: 15 x 17
    Bathroom
    • Features: Whirlpool
    Family room
    • Level: Lower
    • Area: 450
    • Dimensions: 18 x 25
    Kitchen
    • Level: Main
    • Area: 182
    • Dimensions: 13 x 14
    Living room
    • Level: Main
    • Area: 260
    • Dimensions: 13 x 20
    Heating
    • Electric, Radiant/Electric
    Cooling
    • Central Air
    Appliances
    • Included: Refrigerator, Washer, Dryer
    Features
    • Ceiling Fan(s), Walk-In Closet(s)
    • Flooring: Carpet, Tile, Wood
    • Windows: Window Coverings
    • Basement: Walk-Out Access,Finished,Full,Block
    Interior area
    • Total structure area: 3,704
    • Total interior livable area: 3,704 sqft
    • Finished area above ground: 1,954
    • Finished area below ground: 1,750

    Property

    Parking
    • Total spaces: 5
    • Parking features: 4 Car, Attached, Garage Door Opener
    • Attached garage spaces: 5
    Features
    • Levels: One
    • Stories: 1
    • Patio & porch: Patio, Porch
    • Has spa: Yes
    • Spa features: Bath
    Lot
    • Size: 0.37 Acres
    Details
    • Parcel number: 29129072240068
    • Special conditions: Arms Length

    Construction

    Type & style
    • Home type: SingleFamily
    • Architectural style: Ranch
    • Property subtype: Single Family Residence
    Materials
    • Aluminum Siding
    • Roof: Shingle
    Condition
    • 21+ Years
    • New construction: No
    • Year built: 1985

    Utilities & green energy

    • Sewer: Public Sewer
    • Water: Public

    Community & neighborhood

    Security
    • Security features: Smoke Detector(s)
    Location
    • Region: Wausau
    • Municipality: Wausau

    Other

    Other facts
    • Listing terms: Arms Length Sale

    Price history

    DateEventPrice
    2/9/2026Sold$330,000-5.7%$89/sqft
    Source: WIREX MLS #22600037 Report a problem
    1/10/2026Contingent$349,900$94/sqft
    Source: WIREX MLS #22600037 Report a problem
    1/6/2026Listed for sale$349,900-2.8%$94/sqft
    Source: WIREX MLS #22600037 Report a problem
    12/23/2025Listing removed$359,900$97/sqft
    Source: WIREX MLS #22503785 Report a problem
    11/13/2025Price change$359,900-5.3%$97/sqft
    Source: WIREX MLS #22503785 Report a problem
    10/2/2025Price change$379,900-5%$103/sqft
    Source: WIREX MLS #22503785 Report a problem
    8/31/2025Price change$399,900-7%$108/sqft
    Source: WIREX MLS #22503785 Report a problem
    8/12/2025Listed for sale$429,900$116/sqft
    Source: WIREX MLS #22503785 Report a problem

    Public tax history

    YearProperty taxesTax assessment
    2024$4,779 -12%$261,500 +15.4%
    2023$5,434 -0.6%$226,600
    2022$5,467 +3.7%$226,600
    2021$5,270 -3.2%$226,600
    2020$5,442 +7.5%$226,600 +14.2%
    2019$5,060 -2.7%$198,500
    2018$5,198 +3.6%$198,500
    2017$5,016 +2.8%$198,500
    2016$4,879 -2.5%$198,500
    2015$5,002 +0.7%$198,500 -4.1%
    2014$4,967 +1%$207,000
    2013$4,918 -0.4%$207,000
    2012$4,937 -2.9%$207,000
    2011$5,084 -0.5%$207,000
    2010$5,110 +1.6%$207,000
    2009$5,032 +3%$207,000
    2008$4,886 +1.7%$207,000
    2007$4,804 +3.6%$207,000 +13.7%
    2006$4,637 +3.1%$182,000 +3.3%
    2005$4,499 -1.8%$176,200
    2004$4,582 -0.2%$176,200 +19.8%
    2003$4,592 +0.3%$147,100
    2002$4,579 +4.1%$147,100
    2000$4,401 $147,100

    Find assessor info on the county website

    Neighborhood: 54401

    Nearby schools

    GreatSchools rating
    Get a cash offer in 3 minutes
    Find out how much your home could sell for in as little as 3 minutes with a no-obligation cash offer.
    Estimated market value
    $335,500
    Get a cash offer in 3 minutes
    Find out how much your home could sell for in as little as 3 minutes with a no-obligation cash offer.
    Estimated market value
    $335,500