Welcome to 1505 Grayrock Dr. located on a private lane in North Wilmington! This lovely colonial home features 4 bedrooms and 2-1/2 baths, offering an impressive 3,200 sf of living space on nearly half an acre. As you enter, you'll find the inviting living room and dining room on either side of the front entry. The roomy family room boasts a wood burning fireplace, a wet bar, and opens up to a sunroom with picturesque views of the backyard. The spacious eat-in kitchen, adorned with abundant cabinetry and expansive counter space, also has sliders which lead out to a rear patio, perfect for outdoor dining and entertaining. A 1/2 bath, laundry room and walk-in pantry round out the main level. Upstairs, you'll discover a large primary bedroom complete with a full bathroom, walk-in closet, and sliders to a 2nd sunroom. Three additional generously sized bedrooms and a hall bath round out the 2nd floor, providing ample space for family and guests. Throughout the home, fresh paint, new carpet and luxury vinyl plank (LVP) flooring enhance both the first and second floors, providing a fresh and inviting atmosphere in every room. The lower level is unfinished but offers plenty of flexible space, perfect for a gym or to accommodate any needs you might have. The property also includes a 2 car attached garage, as well as an additional oversized 2-car garage with workspace, making it ideal for car enthusiasts or anyone in need of substantial storage space. This beautiful home is located just off Weldin Rd. neighboring Rock Manor Golf Course and Can Do Park with quick access to Rt. 202 and I-95 for easy commutes north or south. With both charm and functionality, this property is a haven waiting to be discovered.
Sold for $650,000
$650,000
1505 Grayrock Dr, Wilmington, DE 19803
4beds
3,200sqft
Single Family Residence
Built in 1974
0.47 Acres Lot
$650,300 Zestimate®
$203/sqft
$4,011 Estimated rent
Home value
$650,300
$598,000 - $709,000
$4,011/mo
Zestimate® history
Owner options
List your home for rent
$4,011/mo
Rent Zestimate®
Find your next renter with Zillow Rental Manager. Plus, with online applications, you can quickly screen prospective tenants – for free.
$4,011/mo
Rent Zestimate®
Refinance and save
$3,943/mo
Est. payment
Refinancing to a lower rate could help reduce your monthly payments and save thousands over the life of the loan.
$3,943/mo
Est. payment
Explore your selling options
Work with a Zillow partner agent
Leverage their expertise and Zillow's premium Showcase listings to get your home seen by more buyers.
Get startedList with your own agent
Get your home in front of millions of buyers by listing it on Zillow.
Learn how to do itSell it yourself
Take full control of how buyers see your home on Zillow by listing For Sale by Owner (FSBO).
List your homeWhat's special
Fresh paintNew carpetPrivate laneWood burning fireplaceLarge primary bedroomDining roomLaundry room
Zillow last checked:
Listing updated:
Listed by:
Jackie Ogden 302-893-7465,
Long & Foster Real Estate, Inc.
Bought with:
William Sladek, RS-0017340
Redfin Corporation
Source: Bright MLS,MLS#: DENC2099550
Facts & features
Interior
Bedrooms & bathrooms
- Bedrooms: 4
- Bathrooms: 3
- Full bathrooms: 2
- 1/2 bathrooms: 1
- Main level bathrooms: 1
Rooms
- Room types: Living Room, Dining Room, Primary Bedroom, Bedroom 2, Bedroom 3, Bedroom 4, Kitchen, Family Room, Sun/Florida Room, Laundry, Storage Room, Bathroom 2, Primary Bathroom, Half Bath
Primary bedroom
- Features: Primary Bedroom - Dressing Area, Walk-In Closet(s), Bathroom - Walk-In Shower
- Level: Upper
Bedroom 2
- Level: Upper
Bedroom 3
- Level: Upper
Bedroom 4
- Level: Upper
Primary bathroom
- Level: Upper
Bathroom 2
- Features: Bathroom - Tub Shower
- Level: Upper
Dining room
- Level: Main
Family room
- Features: Fireplace - Wood Burning, Wet Bar
- Level: Main
Half bath
- Level: Main
Kitchen
- Level: Main
Laundry
- Level: Main
Living room
- Level: Main
Storage room
- Level: Lower
Other
- Level: Upper
Heating
- Central, Oil
Cooling
- Central Air, Electric
Appliances
- Included: Electric Water Heater
- Laundry: Laundry Room
Features
- Flooring: Carpet, Luxury Vinyl
- Basement: Full,Interior Entry,Sump Pump,Unfinished
- Number of fireplaces: 1
Interior area
- Total structure area: 3,200
- Total interior livable area: 3,200 sqft
- Finished area above ground: 3,200
- Finished area below ground: 0
Property
Parking
- Total spaces: 11
- Parking features: Garage Faces Side, Storage, Asphalt, Driveway, Attached, Detached
- Attached garage spaces: 5
- Uncovered spaces: 6
Accessibility
- Accessibility features: None
Features
- Levels: Two
- Stories: 2
- Pool features: None
Lot
- Size: 0.47 Acres
- Dimensions: 118.70 x 200.00
Details
- Additional structures: Above Grade, Below Grade
- Parcel number: 06111.00143
- Zoning: NC10
- Special conditions: Standard
Construction
Type & style
- Home type: SingleFamily
- Architectural style: Colonial
- Property subtype: Single Family Residence
Materials
- Brick, Vinyl Siding, Aluminum Siding
- Foundation: Block
- Roof: Asphalt
Condition
- New construction: No
- Year built: 1974
Utilities & green energy
- Sewer: Public Sewer
- Water: Public
Community & HOA
Community
- Subdivision: Brandywine Hundred
HOA
- Has HOA: Yes
- Services included: Snow Removal
- HOA fee: $25 annually
Location
- Region: Wilmington
Financial & listing details
- Price per square foot: $203/sqft
- Tax assessed value: $719,700
- Annual tax amount: $6,271
- Date on market: 5/20/2026
- Listing agreement: Exclusive Right To Sell
- Inclusions: All Kitchen Appliances And Washer / Dryer All In "as Is" Condition.
- Ownership: Fee Simple
Price history
| Date | Event | Price |
|---|---|---|
| 7/6/2026 | Sold | $650,000$203/sqft |
Source:  Bright MLS #DENC2099550 Report a problem Bright MLS #DENC2099550 Report a problem | ||
| 5/24/2026 | Contingent | $650,000$203/sqft |
Source: Bright MLS #DENC2099550 Report a problem | ||
| 5/20/2026 | Listed for sale | $650,000$203/sqft |
Source: Bright MLS #DENC2099550 Report a problem | ||
Public tax history
| Year | Property taxes | Tax assessment |
|---|---|---|
| 2025 | -- | $719,700 +395.3% |
| 2024 | $5,030 +10.5% | $145,300 |
| 2023 | $4,554 -1.9% | $145,300 |
| 2022 | $4,640 -2.1% | $145,300 |
| 2021 | $4,740 0% | $145,300 |
| 2020 | $4,741 +0.2% | $145,300 |
| 2019 | $4,733 -2.1% | $145,300 |
| 2017 | $4,837 +0.1% | $145,300 |
| 2016 | $4,833 | $145,300 |
| 2015 | $4,833 +8.7% | $145,300 |
| 2014 | $4,447 | $145,300 |
| 2013 | -- | $145,300 |
| 2012 | -- | $145,300 |
| 2011 | -- | $145,300 |
| 2010 | -- | $145,300 |
| 2009 | -- | $145,300 |
| 2008 | -- | $145,300 |
| 2007 | -- | $145,300 |
| 2006 | -- | $145,300 |
| 2005 | -- | $145,300 |
| 2004 | -- | $145,300 |
| 2003 | -- | $145,300 |
| 2002 | -- | $145,300 |
| 2001 | -- | $145,300 |
Find assessor info on the county website
Neighborhood: 19803
Nearby homes
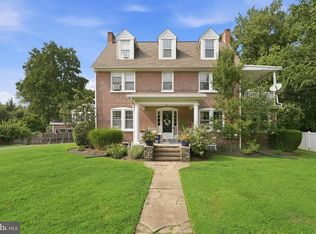
- $625,0003 bd3 ba2.5k sqft4503 Weldin Rd, Wilmington, DE 19803For Sale
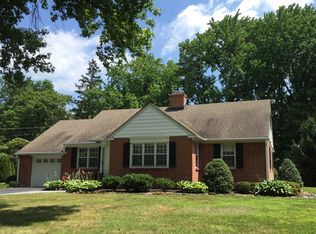
- $570,8004 bd2 ba3.1k sqft1507 Grayrock Dr, Wilmington, DE 19803Off Market
- $190,0003 bd2 ba2.4k sqft1503 Delwood Rd, Wilmington, DE 19803Sold
- $606,1004 bd2 ba2.7k sqft4475 Weldin Rd, Wilmington, DE 19803Off Market
- $682,7004 bd3 ba3.6k sqft4505 Weldin Rd, Wilmington, DE 19803Off Market
- $765,0004 bd3 ba3.1k sqft1508 Turkey Run Rd, Wilmington, DE 19803Sold
- $435,3003 bd2 ba2.6k sqft1507 Delwood Rd, Wilmington, DE 19803Off Market
- $442,8003 bd2 ba1.4k sqft1509 Grayrock Dr, Wilmington, DE 19803Off Market
Nearby schools
GreatSchools rating
- 8/10Lombardy Elementary SchoolGrades: K-5Distance: 0.3 mi
- 5/10Springer Middle SchoolGrades: 6-8Distance: 1.8 mi
- 9/10Brandywine High SchoolGrades: 9-12Distance: 1.6 mi
Schools provided by the listing agent
- District: Brandywine
Source: Bright MLS. This data may not be complete. We recommend contacting the local school district to confirm school assignments for this home.
Get a cash offer in 3 minutes
Find out how much your home could sell for in as little as 3 minutes with a no-obligation cash offer.
Estimated market value
$650,300
Get a cash offer in 3 minutes
Find out how much your home could sell for in as little as 3 minutes with a no-obligation cash offer.
Estimated market value
$650,300
- Delaware
- New Castle County
- Wilmington
- 19803
- 1505 Grayrock Dr
Nearby cities
Nearby neighborhoods
Nearby zip codes
Other Wilmington Topics
