Skip main navigation
Sold for $410,000
  • Tax assessed value
    $410,000

    1505 Greenery Dr, Florence, KY 41042

    3beds
    3,000sqft
    Patio Home, Residential, Single Family Residence
    Built in 1998
    2,613 Square Feet Lot
    $435,200 Zestimate®
    $137/sqft
    $2,978 Estimated rent

    Home value

    $435,200

    $413,000 - $457,000

    $2,978/mo

    Zestimate® history
    Loading
    Loading...

    Owner options

    List your home for rent

    $2,978/mo

    Rent Zestimate®

    Find your next renter with Zillow Rental Manager. Plus, with online applications, you can quickly screen prospective tenants – for free.

    Learn more

    $2,978/mo

    Rent Zestimate®

    Refinance and save

    $2,684/mo

    Est. payment

    Refinancing to a lower rate could help reduce your monthly payments and save thousands over the life of the loan.

    See today's rates

    $2,684/mo

    Est. payment

    Explore your selling options

    Work with a Zillow partner agent

    Leverage their expertise and Zillow's premium Showcase listings to get your home seen by more buyers.

    Get started

    List with your own agent

    Get your home in front of millions of buyers by listing it on Zillow.

    Learn how to do it

    Sell it yourself

    Take full control of how buyers see your home on Zillow by listing For Sale by Owner (FSBO).

    List your home

    What's special

    Primary bathWet barWalk-in closetOversized windowsExercise rmRelaxing patioArched doorways
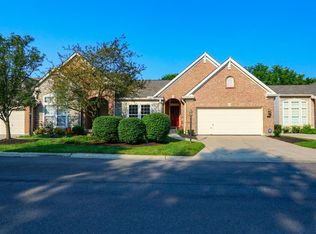
    LIFESTYLE at It's Finest Offering Ultimate Comfort & Convenience! STEP FREE 1ST FL LIVING Only 12 Miles from Cincinnati & 9 Miles from CVG/Exciting, Over 3000 FINISHED SQ FT (2 FIN Levels), 2-3 BDRM, 3 Bath, 2 Car Attached Garage Landominium Situated in The Greens, a Sought After Community, on Fairway 4 at Desirable Boone Links Golf Course. Remarkable Outdoor Living w/Massive Deck (2023), New 12K Awning(2023), Relaxing Patio, & Inviting, Front Porch/Superb Architecture W/Lots Of Arched Doorways, Angles, 10 FT CEILINGS THROUGHOUT, Oversized Windows & Transoms/Illuminated Foyer Niche/Elaborate Moldings & Handcrafted Appointments/Recently Remodeled KIT & Primary Bath, Both w/Granite/1ST FL Study w/French Doors & Walk-In Closet Could be 3RD BDRM/1ST FL Laundry/Luxurious, 1ST FL Primary Suite/Plushly, Fully FIN L.L has Incredible, Custom REC RM, Media/Entertainment Area, Exercise RM, BDRM, Wet Bar, & Full Bath/ Coolest Garage on the Block w/Checkerboard Flooring & Cabinetry/HDWD Flooring in LVR, DNR, & Study/Custom Window Treatments/10 Ceiling Fans/Private Entry/+ MUCH MORE! Low County Tax/Low $180/Month HOA Fee/Extra Parking Across the ST/Hard to Find NO Occupant Above or Below You.

    Zillow last checked:

    Listing updated:

    Listed by:

    Jane Ashcraft-West 859-344-5766,

    RE/MAX Victory + Affiliates

    Bought with:

    Gregory Stephens, 208298

    Sibcy Cline, REALTORS-Florence

    Source: NKMLS,MLS#: 615056MLS Logo

    Facts & features

    Interior

    Bedrooms & bathrooms
    • Bedrooms: 3
    • Bathrooms: 3
    • Full bathrooms: 2
    • 1/2 bathrooms: 1
    Primary bedroom
    • Description: Generously Sized Primary Suite/Double View Window w/Large Decorative Window Above/Built-In Shelving/10 FT Ceilings
    • Features: Carpet Flooring, Window Treatments, Walk-In Closet(s), Bath Adjoins, Dressing Area, Ceiling Fan(s), See Remarks
    • Level: First
    • Area: 180
    • Dimensions: 15 x 12
    Bedroom 2
    • Description: Adjacent to Full Bath/Double View Window/10 FT Ceilings/Generously Sized Room/Ceiling Fan w/Light Package
    • Features: Carpet Flooring, Walk-In Closet(s), Ceiling Fan(s), See Remarks
    • Level: Lower
    • Area: 144
    • Dimensions: 12 x 12
    Bathroom 2
    • Features: Full Finished Bath, Shower, Tub With Shower, Tub
    • Level: Lower
    • Area: 45
    • Dimensions: 9 x 5
    Bathroom 3
    • Description: Powder Room/10 FT Ceilings/Neutral Decor/Ceramic Tile Flooring
    • Features: Full Finished Half Bath, See Remarks, Tile Flooring
    • Level: First
    • Area: 20
    • Dimensions: 5 x 4
    Other
    • Description: Could be 3RD BDRM/Adjacent to Entry/Double View Window/Walk-In Closet/Custom Window Treatment/10 FT Ceilings
    • Features: Walk-Out Access, Wood Flooring, French Doors, Closet(s), Storage, Ceiling Fan(s), See Remarks, Hardwood Floors
    • Level: First
    • Area: 120
    • Dimensions: 12 x 10
    Other
    • Description: Elaborate Fit & Finish/Phenomenal, Illuminated Arched Insets/Crown Molding/Multiple Recessed Ceilings w/Crown Molding & Ceiling Fans/10 FT Ceilings
    • Features: Walk-Out Access, Carpet Flooring, Built-in Features, Closet(s), Storage, Ceiling Fan(s), See Remarks, Recessed Lighting
    • Level: Lower
    • Area: 224
    • Dimensions: 16 x 14
    Dining room
    • Description: Open, Airy Feel w/Spectacular, Wooded View/Sliding Glass Door w/Oversized Transom/Crown Molding/10 FT Ceilings/Plant Ledge/Pass Through to Kitchen
    • Features: Walk-Out Access, Wood Flooring, Window Treatments, Chandelier, See Remarks, Plank Flooring, Hardwood Floors
    • Level: First
    • Area: 132
    • Dimensions: 12 x 11
    Entry
    • Description: Beautiful, Arched Exterior Covered Porch Entry/Illuminated, Decorative Foyer Niche/10 FT Ceilings
    • Features: Walk-Out Access, Closet(s), Bookcases, Transom, Private Entry, Entrance Foyer, See Remarks, Tile Flooring
    • Level: First
    • Area: 108
    • Dimensions: 18 x 6
    Exercise room
    • Description: Exercise RM Adjoins Family RM with Lower Level Walkout/Ceiling Fan with Light Package/Closet
    • Features: Walk-Out Access, Ceiling Fan(s), See Remarks
    • Level: Lower
    • Area: 120
    • Dimensions: 12 x 10
    Family room
    • Description: Elaborate Fit & Finish/Wall of Windows & Doors/Crown Molding/10 FT Ceilings/Built-In Media/Entertainment Area/2 Ceiling Fans, Each with Light Package
    • Features: Walk-Out Access, Carpet Flooring, Window Treatments, Bookcases, Wet Bar, Ceiling Fan(s), See Remarks, Recessed Lighting
    • Level: Lower
    • Area: 400
    • Dimensions: 25 x 16
    Great room
    • Description: Wall of Windows/Soaring 10 FT Ceilings/Elaborate Moldings/Shelving/2-Tiered, Gas Fireplace/Custom Window Treatments/Arched Doorway
    • Features: Fireplace(s), Built-in Features, Bookcases, Ceiling Fan(s), See Remarks, Plank Flooring, Hardwood Floors
    • Level: First
    • Area: 204
    • Dimensions: 17 x 12
    Kitchen
    • Description: Newer Stainless Steel Appliances/Expansive Granite Bar Seating for Four/42 IN Cabinetry/10 FT Ceilings/Custom Window Treatment/Walkout to Garage
    • Features: Walk-Out Access, Breakfast Bar, Kitchen Island, Eat-in Kitchen, Pantry, Wood Cabinets, Ceramic Tile Flooring, See Remarks, Recessed Lighting, Tile Flooring
    • Level: First
    • Area: 192
    • Dimensions: 16 x 12
    Laundry
    • Description: 1ST FL Laundry
    • Features: See Remarks, Tile Flooring
    • Level: First
    • Area: 18
    • Dimensions: 6 x 3
    Other
    • Description: Exterior Currently Being Painted/Gutter Guards/Fire/Smoke & Alarm System/New Deck (27x8) Installed on an Angle/Relaxing Patio (20x7)
    • Features: See Remarks
    • Level: First
    • Area: 0
    • Dimensions: 0 x 0
    Primary bath
    • Description: Amazing, Marble Bath/Raised Vanities with Granite Tops/Double Bowl Sinks/10 FT Ceilings/Huge Walk-In Closet w/Mirrored Doors/Water Closet
    • Features: Marble Flooring, Ceramic Tile Flooring, Double Vanity, Shower, Tub, Jetted Tub, See Remarks, Soaking Tub
    • Level: First
    • Area: 90
    • Dimensions: 10 x 9
    Heating
    • Forced Air
    Cooling
    • Central Air
    Appliances
    • Included: Stainless Steel Appliance(s), Electric Cooktop, Electric Oven, Electric Range, Dishwasher, Dryer, Microwave, Refrigerator, Washer
    • Laundry: Main Level
    Features
    • See Remarks, Kitchen Island, Wet Bar, Walk-In Closet(s), Tray Ceiling(s), Track Lighting, Soaking Tub, Pantry, Open Floorplan, High Speed Internet, Granite Counters, Entrance Foyer, Eat-in Kitchen, Double Vanity, Crown Molding, Chandelier, Bookcases, Breakfast Bar, Built-in Features, Ceiling Fan(s), High Ceilings, Recess Ceiling(s), Recessed Lighting
    • Doors: Multi Panel Doors
    • Windows: Picture Window(s), Vinyl Frames
    • Basement: See Remarks,Full
    • Number of fireplaces: 1
    • Fireplace features: Ceramic, Gas
    Interior area
    • Total structure area: 3,000
    • Total interior livable area: 3,000 sqft

    Property

    Parking
    • Total spaces: 2
    • Parking features: Attached, Driveway, Garage, Garage Door Opener, Garage Faces Front, Off Street, Oversized
    • Attached garage spaces: 2
    • Has uncovered spaces: Yes
    Features
    • Levels: One
    • Stories: 1
    • Patio & porch: Covered, Deck, Patio, Porch
    • Exterior features: Private Yard, Balcony
    • Has view: Yes
    • View description: Golf Course, Trees/Woods
    Lot
    • Size: 2,613 Square Feet
    • Features: See Remarks, Level, On Golf Course, Wooded
    Details
    • Additional parcels included: THE GREENS OF OAKBROOK
    • Parcel number: 049.1012008.00

    Construction

    Type & style
    • Home type: SingleFamily
    • Architectural style: Transitional
    • Property subtype: Patio Home, Residential, Single Family Residence
    • Attached to another structure: Yes
    Materials
    • Brick, Stone, Vinyl Siding
    • Foundation: Poured Concrete
    • Roof: Composition,Shingle
    Condition
    • Existing Structure
    • New construction: No
    • Year built: 1998

    Utilities & green energy

    • Sewer: Public Sewer
    • Water: Public
    • Utilities for property: Underground Utilities

    Community & HOA

    HOA
    • Has HOA: Yes
    • Services included: See Remarks, Association Fees, Maintenance Grounds, Snow Removal
    • HOA fee: $180 monthly
    Location
    • Region: Florence

    Financial & listing details

    • Price per square foot: $137/sqft
    • Tax assessed value: $410,000
    • Annual tax amount: $3,979
    • Date on market: 10/7/2025
    • Cumulative days on market: 31 days

    Price history

    DateEventPrice
    8/30/2023Sold$410,000-3.5%$137/sqft
    Source: NKMLS #615056 Report a problem
    7/21/2023Pending sale$425,000$142/sqft
    Source: NKMLS #615056 Report a problem
    7/7/2023Price change$425,000-3.4%$142/sqft
    Source: NKMLS #615056 Report a problem
    6/20/2023Listed for sale$439,800$147/sqft
    Source: NKMLS #614582 Report a problem

    Public tax history

    YearProperty taxesTax assessment
    2024$3,979 +45.2%$410,000 +71.2%
    2023$2,741 +2.4%$239,500
    2022$2,677 -0.2%$239,500
    2021$2,682 -4.4%$239,500
    2020$2,805 $239,500
    2019$2,805 +0.8%$239,500
    2018$2,784 +2.1%$239,500
    2017$2,726 $239,500
    2015$2,726 +2.6%$239,500
    2013$2,656 $239,500
    2012-- $239,500
    2011-- $239,500
    2010-- $239,500
    2009-- $239,500
    Find assessor info on the county website

    Neighborhood: Oakbrook

    Nearby schools

    GreatSchools rating
    Schools provided by the listing agent
    • Elementary: Stephens Elementary
    • Middle: Camp Ernst Middle School
    • High: Boone County High

    Source: NKMLS. This data may not be complete. We recommend contacting the local school district to confirm school assignments for this home.

    Get a cash offer in 3 minutes
    Find out how much your home could sell for in as little as 3 minutes with a no-obligation cash offer.
    Estimated market value
    $435,200
    Get a cash offer in 3 minutes
    Find out how much your home could sell for in as little as 3 minutes with a no-obligation cash offer.
    Estimated market value
    $435,200