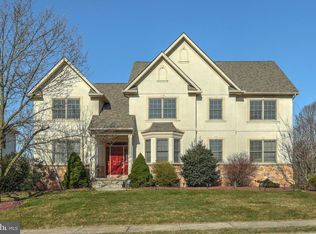
Amazing home with loads of upgrades throughout this 5 bedroom 3.5 bathroom home in popular Little Creek Farms. This neighborhood includes its own private walking/nature trail. The family will love the finished lower level with a theater room, wet bar, possible 5th bedroom, and a full bath. The theater room includes surround sound speakers, a fog machine, and movie theater style seating with built-in shakers for special effects! This is the ultimate entertainment spot for friends and family! The main level offers a bright and open layout with high ceilings. Directly off of the foyer is a sitting room that would be perfect for a home office. Through the foyer is an open kitchen/dining area that flows into the family room. The family room is another great entertainment space with a mounted tv and surround sound speakers included. From the dining area you can access the maintenance free Trex deck that includes a gas line for a BBQ grill and a "Rolls Royce'' doggie door that comes with motion-sensored collars. The upper level includes three nice sized bedrooms, guest bath, laundry area, and a spacious master suite with walk in closets and an en-suite bath. The master suite also includes extra insulation for a noise proof area. So many wonderful outdoor amenities this home has to offer such as maintenance free landscaping, rear deck with a semi-private backyard backing up to open common space. Oversized 2 1/2 bay garage. This home was built on a premium lot and has been meticulously cared for. Great location. Easy commute to Route 30 and I83.
Sold for $429,900
$429,900
1505 Greenmeadow Dr, York, PA 17408
5beds
3,472sqft
Single Family Residence
Built in 2000
0.31 Acres Lot
$464,900 Zestimate®
$124/sqft
$3,082 Estimated rent
Home value
$464,900
$442,000 - $488,000
$3,082/mo
Zestimate® history
Owner options
List your home for rent
$3,082/mo
Rent Zestimate®
Find your next renter with Zillow Rental Manager. Plus, with online applications, you can quickly screen prospective tenants – for free.
$3,082/mo
Rent Zestimate®
Refinance and save
$3,055/mo
Est. payment
Refinancing to a lower rate could help reduce your monthly payments and save thousands over the life of the loan.
$3,055/mo
Est. payment
Explore your selling options
Work with a Zillow partner agent
Leverage their expertise and Zillow's premium Showcase listings to get your home seen by more buyers.
Get startedList with your own agent
Get your home in front of millions of buyers by listing it on Zillow.
Learn how to do itSell it yourself
Take full control of how buyers see your home on Zillow by listing For Sale by Owner (FSBO).
List your homeWhat's special
Zillow last checked:
Listing updated:
Listed by:
Adam Flinchbaugh 717-505-3315,
RE/MAX Patriots
Bought with:
Sandy Milburn, RS229056
Keller Williams Keystone Realty
Source: Bright MLS,MLS#: PAYK2060046
Facts & features
Interior
Bedrooms & bathrooms
- Bedrooms: 5
- Bathrooms: 4
- Full bathrooms: 3
- 1/2 bathrooms: 1
- Main level bathrooms: 1
Rooms
- Room types: Dining Room, Primary Bedroom, Sitting Room, Bedroom 2, Bedroom 3, Bedroom 4, Bedroom 5, Kitchen, Family Room, Foyer, Recreation Room, Media Room, Bathroom 2, Bathroom 3, Primary Bathroom, Half Bath
Basement
- Area: 1068
Heating
- Forced Air, Natural Gas
Cooling
- Central Air, Electric
Appliances
- Included: Microwave, Dishwasher, Disposal, Dryer, Humidifier, Oven/Range - Gas, Refrigerator, Trash Compactor, Washer, Water Treat System, Gas Water Heater
Features
- Air Filter System, Attic, Bar, Breakfast Area, Ceiling Fan(s), Dining Area, Efficiency, Family Room Off Kitchen, Open Floorplan, Eat-in Kitchen, Kitchen - Table Space, Pantry, Primary Bath(s), Sound System, Bathroom - Stall Shower, Bathroom - Tub Shower, Walk-In Closet(s), Other, 9'+ Ceilings
- Flooring: Carpet, Ceramic Tile, Vinyl
- Basement: Drainage System,Full,Finished,Sump Pump
- Has fireplace: No
Interior area
- Total structure area: 3,472
- Total interior livable area: 3,472 sqft
- Finished area above ground: 2,404
- Finished area below ground: 1,068
Property
Parking
- Total spaces: 2
- Parking features: Oversized, Inside Entrance, Garage Faces Side, Garage Door Opener, Attached
- Attached garage spaces: 2
Accessibility
- Accessibility features: None
Features
- Levels: Two
- Stories: 2
- Patio & porch: Deck, Porch
- Exterior features: Lighting, Sidewalks
- Pool features: None
Lot
- Size: 0.31 Acres
Details
- Additional structures: Above Grade, Below Grade
- Parcel number: 510004601120000000
- Zoning: RS
- Special conditions: Standard
Construction
Type & style
- Home type: SingleFamily
- Architectural style: Colonial
- Property subtype: Single Family Residence
Materials
- Vinyl Siding, Blown-In Insulation
- Foundation: Block
- Roof: Architectural Shingle
Condition
- Excellent
- New construction: No
- Year built: 2000
Utilities & green energy
- Sewer: Public Sewer
- Water: Public
- Utilities for property: Cable, Fiber Optic
Community & HOA
Community
- Security: Security System, Smoke Detector(s), Motion Detectors
- Subdivision: Little Creek Farms
HOA
- Has HOA: Yes
- Services included: Common Area Maintenance
- HOA fee: $150 annually
- HOA name: LITTLE CREEK FARMS HOA
Location
- Region: York
- Municipality: WEST MANCHESTER TWP
Financial & listing details
- Price per square foot: $124/sqft
- Tax assessed value: $220,650
- Annual tax amount: $7,253
- Date on market: 4/24/2024
- Listing agreement: Exclusive Right To Sell
- Listing terms: Cash,Conventional,FHA,VA Loan
- Inclusions: Oven / Range, Dishwasher, Microwave, Refrigerator, Washer, Dryer, Motion Sensor Dog Collars, Invisible Dog Fence, Security System, Surround Sound Speakers
- Ownership: Fee Simple
Price history
| Date | Event | Price |
|---|---|---|
| 6/28/2024 | Sold | $429,900$124/sqft |
Source:  Bright MLS #PAYK2060046 Report a problem Bright MLS #PAYK2060046 Report a problem | ||
| 6/2/2024 | Pending sale | $429,900$124/sqft |
Source: Bright MLS #PAYK2060046 Report a problem | ||
| 5/9/2024 | Price change | $429,900-2.3%$124/sqft |
Source: Bright MLS #PAYK2060046 Report a problem | ||
| 4/24/2024 | Listed for sale | $439,900+118.3%$127/sqft |
Source: Bright MLS #PAYK2060046 Report a problem | ||
| 1/23/2001 | Sold | $201,540+324.3%$58/sqft |
Source: Public Record Report a problem | ||
| 10/3/2000 | Sold | $47,500$14/sqft |
Source: Public Record Report a problem | ||
Public tax history
| Year | Property taxes | Tax assessment |
|---|---|---|
| 2025 | $8,432 +16.2% | $237,890 +7.8% |
| 2024 | $7,254 | $220,650 |
| 2023 | $7,254 +3.1% | $220,650 |
| 2022 | $7,033 +0% | $220,650 |
| 2021 | $7,033 | $220,650 |
| 2020 | $7,033 +1.9% | $220,650 |
| 2019 | $6,901 +0.8% | $220,650 |
| 2018 | $6,845 +420.5% | $220,650 |
| 2017 | $1,315 | $220,650 |
| 2016 | -- | $220,650 |
| 2015 | -- | $220,650 |
| 2014 | -- | $220,650 |
| 2013 | -- | $220,650 |
| 2012 | -- | $220,650 |
| 2011 | -- | $220,650 |
| 2010 | -- | $220,650 |
| 2009 | -- | $220,650 |
| 2008 | -- | $220,650 |
| 2007 | -- | $220,650 |
| 2006 | -- | $220,650 +22.1% |
| 2005 | -- | $180,760 -0.5% |
| 2004 | -- | $181,740 |
| 2003 | -- | $181,740 +0.5% |
| 2002 | -- | $180,760 +463.3% |
| 2000 | -- | $32,090 |
Find assessor info on the county website
Neighborhood: 17408
Nearby homes
- $512,5004 bd4 ba4.4k sqft1509 Greenmeadow Dr, York, PA 17408Off Market
- $510,6003 bd2 ba2.3k sqft1501 Greenmeadow Dr, York, PA 17408Off Market
- $482,1003 bd2 ba3k sqft1506 Greenmeadow Dr, York, PA 17408Off Market
- $533,3004 bd3 ba3.1k sqft1513 Greenmeadow Dr, York, PA 17408Off Market
- $553,4004 bd3 ba3.6k sqft1502 Greenmeadow Dr, York, PA 17408Off Market
- $480,0004 bd3 ba4.3k sqft1449 Greenmeadow Dr, York, PA 17408Sold
- $481,0004 bd3 ba2.3k sqft1510 Greenmeadow Dr, York, PA 17408Off Market
- $485,6004 bd3 ba2.8k sqft1514 Greenmeadow Dr, York, PA 17408Off Market
Nearby schools
GreatSchools rating
- NAWallace Elementary SchoolGrades: PK-1Distance: 1.4 mi
- 4/10West York Area Middle SchoolGrades: 6-8Distance: 3.3 mi
- 6/10West York Area High SchoolGrades: 9-12Distance: 3.1 mi
Schools provided by the listing agent
- District: West York Area
Source: Bright MLS. This data may not be complete. We recommend contacting the local school district to confirm school assignments for this home.


Get pre-qualified for a loan
At Zillow Home Loans, we can pre-qualify you in as little as 5 minutes with no impact to your credit score.An equal housing lender. NMLS #10287.
Sell for more on Zillow
Get a Zillow Showcase℠ listing at no additional cost and you could sell for .
$464,900
2% more
+$9,298
With Zillow Showcase(estimated)
$474,198
- Pennsylvania
- York County
- York
- 17408
- 1505 Greenmeadow Dr
Nearby cities
Nearby neighborhoods
Nearby zip codes
Other York Topics
