Welcome HOME! Resort-living is a reality in this beautifully designed 3-bed 2.5-bath, spacious home in the popular community of Old Stonegate. As you retreat home through the community gates, enjoy the privacy of this tranquil and secluded neighborhood, while being only minutes from the entertainment, dining, and shopping of Garden Grove and neighboring Westminster. Enter your spacious and light-filled living room, boasting 26-foot cathedral ceilings, a charming stone-washed fireplace, and clear view to your private garden oasis with a gazebo. Whether dining inside with a view of your secret garden or entertaining with friends, it’s a dream come true in this bright and airy kitchen with sparkling quartz countertops, frosted glass cabinetry, custom subway tile backsplash, and undermount cabinet lighting. An updated half bath downstairs with a new vanity makes a perfect pairing for this entertainer’s dreamscape. Head upstairs through double doors to your private and luxurious main suite, complete with an exquisite, beaded chandelier and fan, and a regal bed crown. Retreat to your remodeled ensuite main bath, with waterfall faucets, quartz double vanity, and sparkling shower spa with new tile and rainfall showerhead and an additional handheld shower head for convenience. An adjoining walk-in closet, crown molding, and exquisite details complete your private retreat. Down the hall there is more space for family, guests, or office space in your two additional guest rooms, plus convenient pull-down attic access for extra storage. Both guest rooms have mirrored closet doors and crown molding, while the first room additionally boasts a custom built-in desk with storage and a corner window and nook. A luxurious guest bathroom with large soaking tub, custom-installed tile and new quartz countertops will leave your guests feeling like royalty. The attached 2-car garage provides you with additional storage space, a new cozy flooring, ceiling fans throughout the house, and some upgraded interior doors and hardware leave you with little to do except move right in! Enjoy your impeccable home, giving you more time to soak in the beauty of nature and enjoy the community pool and spa. The 22 and 5 freeways lend to easy access to get anywhere. Whether you’re a first-time buyer or looking for a little slice of heaven on earth, this pristine piece of OC living is not going to be available for long!
Sold for $760,000
Listed by: RE/MAX College Park Realty • Angela MacGregor • Contact: 714 914-1206
Bought with: eXp Realty of California Inc
Tax assessed value
$760,000
1505 Haven Ln, Santa Ana, CA 92703
3beds
1,272sqft
Single Family Residence
Built in 1985
1,512 Square Feet Lot
$758,400 Zestimate®
$597/sqft
$3,544 Estimated rent
Home value
$758,400
$698,000 - $827,000
$3,544/mo
Zestimate® history
Owner options
List your home for rent
$3,544/mo
Rent Zestimate®
Find your next renter with Zillow Rental Manager. Plus, with online applications, you can quickly screen prospective tenants – for free.
$3,544/mo
Rent Zestimate®
Refinance and save
$5,277/mo
Est. payment
Refinancing to a lower rate could help reduce your monthly payments and save thousands over the life of the loan.
$5,277/mo
Est. payment
Explore your selling options
Work with a Zillow partner agent
Leverage their expertise and Zillow's premium Showcase listings to get your home seen by more buyers.
Get startedList with your own agent
Get your home in front of millions of buyers by listing it on Zillow.
Learn how to do itSell it yourself
Take full control of how buyers see your home on Zillow by listing For Sale by Owner (FSBO).
List your homeWhat's special
Waterfall faucetsTranquil and secluded neighborhoodRemodeled ensuite main bathTwo additional guest roomsUpdated half bathCommunity gatesCustom subway tile backsplash
Zillow last checked:
Listing updated:
Listed by:
Angela MacGregor DRE #01795157 714914-1206,
RE/MAX College Park Realty
Bought with:
Dylan Pham, DRE #02129636
eXp Realty of California Inc
Source: CRMLS,MLS#: PW25111944 Originating MLS: California Regional MLS
Originating MLS: California Regional MLSFacts & features
Interior
Bedrooms & bathrooms
- Bedrooms: 3
- Bathrooms: 3
- Full bathrooms: 2
- 1/2 bathrooms: 1
Rooms
- Room types: Bedroom, Living Room, Primary Bathroom, Primary Bedroom, Other, Dining Room
Bedroom
- Features: All Bedrooms Up
Bathroom
- Features: Bathtub, Dual Sinks, Quartz Counters
Kitchen
- Features: Remodeled, Updated Kitchen
Other
- Features: Walk-In Closet(s)
Heating
- Central, Fireplace(s)
Cooling
- Central Air
Appliances
- Laundry: Washer Hookup, Gas Dryer Hookup, In Garage
Features
- Breakfast Bar, Cathedral Ceiling(s), Separate/Formal Dining Room, Eat-in Kitchen, Open Floorplan, Pull Down Attic Stairs, All Bedrooms Up, Walk-In Closet(s)
- Flooring: Carpet, Vinyl
- Doors: Panel Doors, Sliding Doors
- Has fireplace: Yes
- Fireplace features: Gas, Living Room, Wood Burning
- Common walls with other units/homes: 2+ Common Walls
Interior area
- Total interior livable area: 1,272 sqft
Property
Parking
- Total spaces: 2
- Parking features: Direct Access, Garage Faces Front, Garage
- Attached garage spaces: 2
Accessibility
- Accessibility features: Accessible Doors
Features
- Levels: Multi/Split
- Entry location: living room
- Pool features: Association
- Has spa: Yes
- Spa features: Association
- View description: None
Lot
- Size: 1,512 Square Feet
Details
- Additional structures: Gazebo
- Parcel number: 10055226
- Special conditions: Standard
Construction
Type & style
- Home type: SingleFamily
- Property subtype: Single Family Residence
- Attached to another structure: Yes
Materials
- Roof: Asphalt,Composition
Condition
- New construction: No
- Year built: 1985
Utilities & green energy
- Sewer: Public Sewer
- Water: Public
- Utilities for property: Cable Connected, Electricity Connected, Sewer Connected, Water Connected
Community & HOA
Community
- Features: Suburban, Gated
- Security: Gated Community
HOA
- Has HOA: Yes
- Amenities included: Pool, Spa/Hot Tub
- HOA fee: $257 monthly
- HOA name: Old Stonegate
- HOA phone: 714-285-2626
Location
- Region: Santa Ana
Financial & listing details
- Price per square foot: $597/sqft
- Tax assessed value: $760,000
- Date on market: 5/30/2025
- Cumulative days on market: 17 days
- Listing terms: Cash to Existing Loan
- Inclusions: Gazebo, refrigerator
- Exclusions: mirror above fireplace, potted plants, hallway bookshelf
Price history
| Date | Event | Price |
|---|---|---|
| 7/18/2025 | Sold | $760,000-1.2%$597/sqft |
Source:  CRMLS #PW25111944 Report a problem CRMLS #PW25111944 Report a problem | ||
| 6/18/2025 | Pending sale | $769,000$605/sqft |
Source: CRMLS #PW25111944 Report a problem | ||
| 5/30/2025 | Listed for sale | $769,000$605/sqft |
Source: CRMLS #PW25111944 Report a problem | ||
Public tax history
| Year | Property taxes | Tax assessment |
|---|---|---|
| 2026 | -- | $760,000 +192.3% |
| 2025 | $3,234 +0.2% | $260,034 +2% |
| 2024 | $3,226 +1.9% | $254,936 +2% |
| 2023 | $3,166 +2.3% | $249,938 +2% |
| 2022 | $3,094 +1.4% | $245,038 +2% |
| 2021 | $3,052 +1.2% | $240,234 +1% |
| 2020 | $3,015 | $237,771 +2% |
| 2019 | $3,015 +1.3% | $233,109 +2% |
| 2018 | $2,978 +3.5% | $228,539 +2% |
| 2017 | $2,877 | $224,058 +2% |
| 2016 | $2,877 +4.4% | $219,665 +1.5% |
| 2015 | $2,755 +3.8% | $216,366 +2% |
| 2014 | $2,655 | $212,128 +0.5% |
| 2013 | -- | $211,170 +2% |
| 2012 | -- | $207,030 +2% |
| 2011 | -- | $202,971 +0.8% |
| 2010 | -- | $201,455 -0.2% |
| 2009 | -- | $201,935 +2% |
| 2008 | -- | $197,976 +2% |
| 2007 | -- | $194,095 +2% |
| 2006 | -- | $190,290 +2% |
| 2005 | -- | $186,559 +2% |
| 2004 | -- | $182,901 +1.9% |
| 2003 | -- | $179,549 +2% |
| 2002 | -- | $176,029 +6.7% |
| 2001 | $1,753 +16.8% | $165,000 +17.9% |
| 2000 | $1,500 | $140,000 |
Find assessor info on the county website
Neighborhood: Riverview West
Nearby homes
- $656,4002 bd3 ba1.2k sqft1503 Haven Ln, Santa Ana, CA 92703Off Market
- $711,2003 bd2 ba1.2k sqft1507 Haven Ln, Santa Ana, CA 92703Off Market
- $729,3003 bd2 ba1.2k sqft1509 Haven Ln, Santa Ana, CA 92703Off Market
- $570,2002 bd3 ba1k sqft1501 Haven Ln, Santa Ana, CA 92703Off Market
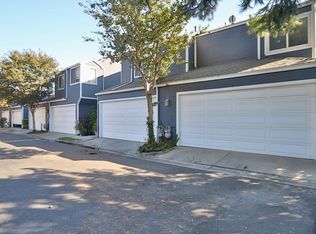
- $696,3003 bd2 ba1.4k sqft1511 Haven Ln, Santa Ana, CA 92703Off Market
- $867,6003 bd2 ba1k sqft1418 Fawn St, Santa Ana, CA 92703Off Market
- $599,5002 bd2 ba1k sqft1512 Haven Ln, Santa Ana, CA 92703Off Market
- $702,0003 bd3 ba1.2k sqft1513 Haven Ln, Santa Ana, CA 92703Sold
Nearby schools
GreatSchools rating
- 6/10Rosita Elementary SchoolGrades: K-6Distance: 0.4 mi
- 8/10James Irvine Intermediate SchoolGrades: 7-8Distance: 0.9 mi
- 9/10Bolsa Grande High SchoolGrades: 9-12Distance: 1.8 mi
Schools provided by the listing agent
- High: Bolsa Grande
Source: CRMLS. This data may not be complete. We recommend contacting the local school district to confirm school assignments for this home.
Get a cash offer in 3 minutes
Find out how much your home could sell for in as little as 3 minutes with a no-obligation cash offer.
Estimated market value
$758,400
Get a cash offer in 3 minutes
Find out how much your home could sell for in as little as 3 minutes with a no-obligation cash offer.
Estimated market value
$758,400
- California
- Orange County
- Santa Ana
- 92703
- Riverview West
- 1505 Haven Ln
