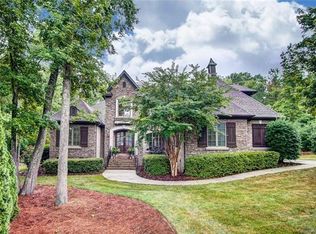
Beautiful 7500sf home with 4 car garage, walk out basement & beautiful salt water pool (2020) situated on a gorgeous 1 acre lot in the Weddington school district! Elegant brick & stone facade features a covered front porch & double front entry doors. Grand foyer opens to a stunning 2 story Great Room w/fireplace & built ins. Kitchen features recently painted cabinets, designer backsplash & huge walk in pantry. Main floor includes the primary suite + additional private office.Upstairs includes 3 oversized secondary rooms each w/an ensuite full bath + 2 bonus rooms. Finished basement includes a large guest suite w/full bath, full kitchen, billiards room with adjoining bar + a lower level garage! Perfect for long term guests or entertaining! The real gem of this property is the amazing outdoor spaces including a fenced yard, heated salt water pool, upper level composite deck. Newer HVAC! Roof replaced in 2020! Basement finished in 2020! Whole interior freshly painted!MOVE IN READY!
Closed
$1,685,000
1505 Hawkstone Dr, Waxhaw, NC 28173
6beds
7,501sqft
Single Family Residence
Built in 2006
0.92 Acres Lot
$1,676,500 Zestimate®
$225/sqft
$7,087 Estimated rent
Home value
$1,676,500
$1.56M - $1.79M
$7,087/mo
Zestimate® history
Owner options
List your home for rent
$7,087/mo
Rent Zestimate®
Find your next renter with Zillow Rental Manager. Plus, with online applications, you can quickly screen prospective tenants – for free.
$7,087/mo
Rent Zestimate®
Refinance and save
$9,703/mo
Est. payment
Refinancing to a lower rate could help reduce your monthly payments and save thousands over the life of the loan.
$9,703/mo
Est. payment
Explore your selling options
Work with a Zillow partner agent
Leverage their expertise and Zillow's premium Showcase listings to get your home seen by more buyers.
Get startedList with your own agent
Get your home in front of millions of buyers by listing it on Zillow.
Learn how to do itSell it yourself
Take full control of how buyers see your home on Zillow by listing For Sale by Owner (FSBO).
List your homeWhat's special
Fenced yardFinished basementBeautiful salt water poolWalk out basementCovered front porchBonus roomsFull kitchen
Zillow last checked:
Listing updated:
Listed by:
Gina Lorenzo Gina.lorenzo@compass.com,
COMPASS
Bought with:
Cindi Hastings
COMPASS
Source: Canopy MLS as distributed by MLS GRID,MLS#: 4279885
Facts & features
Interior
Bedrooms & bathrooms
- Bedrooms: 6
- Bathrooms: 7
- Full bathrooms: 6
- 1/2 bathrooms: 1
- Main level bedrooms: 1
Primary bedroom
- Level: Main
Bedroom s
- Level: Upper
Bedroom s
- Level: Upper
Bedroom s
- Level: Upper
Bedroom s
- Level: Upper
Bedroom s
- Level: Basement
Bathroom full
- Level: Main
Bathroom half
- Level: Main
Bathroom full
- Level: Upper
Bathroom full
- Level: Upper
Bathroom full
- Level: Upper
Bathroom full
- Level: Basement
Bathroom full
- Level: Basement
Bar entertainment
- Level: Basement
Other
- Level: Basement
Bonus room
- Level: Upper
Bonus room
- Level: Basement
Breakfast
- Level: Main
Dining area
- Level: Basement
Dining room
- Level: Main
Other
- Level: Main
Kitchen
- Level: Main
Kitchen
- Level: Basement
Laundry
- Level: Main
Study
- Level: Main
Heating
- Central, Heat Pump, Natural Gas
Cooling
- Central Air
Appliances
- Included: Bar Fridge, Dishwasher, Disposal, Exhaust Fan, Gas Range, Microwave, Oven, Refrigerator, Wall Oven, Wine Refrigerator
- Laundry: In Basement, Laundry Room, Main Level
Features
- Built-in Features, Kitchen Island, Pantry, Walk-In Closet(s), Walk-In Pantry, Wet Bar
- Flooring: Carpet, Tile, Wood
- Windows: Insulated Windows
- Basement: Finished,Storage Space,Walk-Out Access
- Fireplace features: Gas, Living Room
Interior area
- Total structure area: 5,443
- Total interior livable area: 7,501 sqft
- Finished area above ground: 5,443
- Finished area below ground: 2,058
Property
Parking
- Total spaces: 4
- Parking features: Attached Garage, Garage Door Opener, Garage on Main Level
- Attached garage spaces: 4
- Details: 3 upper garage spaces and one lower garage
Features
- Levels: Two
- Stories: 2
- Patio & porch: Covered, Deck, Front Porch, Rear Porch
- Exterior features: Gas Grill, In-Ground Irrigation
- Pool features: Heated, In Ground, Pool/Spa Combo, Salt Water
- Has spa: Yes
- Spa features: Heated
- Fencing: Back Yard,Fenced
Lot
- Size: 0.92 Acres
Living quarters
- Secondary features: Interior Connected,Separate Kitchen Facilities
Details
- Parcel number: 06156378
- Zoning: AJ0
- Special conditions: Standard
Construction
Type & style
- Home type: SingleFamily
- Property subtype: Single Family Residence
Materials
- Brick Full, Stone
- Roof: Shingle
Condition
- New construction: No
- Year built: 2006
Utilities & green energy
- Sewer: County Sewer
- Water: County Water
Community & HOA
Community
- Subdivision: Chatsworth
Location
- Region: Waxhaw
Financial & listing details
- Price per square foot: $225/sqft
- Tax assessed value: $1,132,600
- Annual tax amount: $6,672
- Date on market: 7/12/2025
- Cumulative days on market: 5 days
- Listing terms: Cash,Conventional
- Road surface type: Concrete, Paved
Price history
| Date | Event | Price |
|---|---|---|
| 8/4/2025 | Sold | $1,685,000$225/sqft |
Source:  Canopy MLS as distributed by MLS GRID #4279885 Report a problem Canopy MLS as distributed by MLS GRID #4279885 Report a problem | ||
| 7/12/2025 | Listed for sale | $1,685,000+159.2%$225/sqft |
Source: Canopy MLS as distributed by MLS GRID #4279885 Report a problem | ||
| 12/13/2011 | Sold | $650,000-14.2%$87/sqft |
Source: Public Record Report a problem | ||
| 4/30/2011 | Price change | $758,000-11.9%$101/sqft |
Source: Your Property People, Inc. #2015810 Report a problem | ||
| 8/21/2010 | Price change | $860,000-2.8%$115/sqft |
Source: Your Property People, Inc. #CMLS967881 Report a problem | ||
| 9/25/2009 | Listed for sale | $885,000-4.7%$118/sqft |
Source: Your Property People, Inc. #888282 Report a problem | ||
| 5/5/2009 | Listing removed | $929,000$124/sqft |
Source: iHOUSEWeb Solutions, Inc Report a problem | ||
| 2/22/2009 | Price change | $929,000-5.4%$124/sqft |
Source: iHOUSEWeb Solutions, Inc Report a problem | ||
| 12/10/2008 | Listed for sale | $982,000+8.2%$131/sqft |
Source: iHOUSEWeb Solutions, Inc Report a problem | ||
| 12/22/2006 | Sold | $907,500$121/sqft |
Source: Public Record Report a problem | ||
Public tax history
| Year | Property taxes | Tax assessment |
|---|---|---|
| 2025 | $6,672 -6.2% | $1,436,000 +26.8% |
| 2024 | $7,110 +0.4% | $1,132,600 |
| 2023 | $7,084 | $1,132,600 |
| 2022 | $7,084 +0.2% | $1,132,600 |
| 2021 | $7,069 -5.5% | $1,132,600 +16.6% |
| 2020 | $7,479 +9% | $971,200 +8.5% |
| 2019 | $6,859 +1.8% | $895,100 +1.8% |
| 2018 | $6,737 | $879,200 |
| 2017 | $6,737 -3.7% | $879,200 |
| 2016 | $6,997 | $879,200 |
| 2015 | $6,997 +22.8% | $879,200 +6% |
| 2014 | $5,699 | $829,540 |
| 2013 | -- | $829,540 |
| 2012 | -- | $829,540 |
| 2011 | -- | $829,540 |
| 2010 | -- | $829,540 |
| 2009 | $5,675 | $829,540 |
| 2008 | $5,675 -2.4% | $829,540 +3.8% |
| 2007 | $5,817 +586.4% | $799,250 +514.8% |
| 2006 | $847 | $130,000 |
Find assessor info on the county website
Neighborhood: Marvin
Nearby homes
- $1,504,3004 bd4 ba5.4k sqft1501 Hawkstone Dr, Waxhaw, NC 28173Off Market
- $1,485,5005 bd5 ba4.8k sqft8233 Victoria Lake Dr, Waxhaw, NC 28173Off Market
- $1,393,2006 bd4 ba5.2k sqft1509 Hawkstone Dr, Waxhaw, NC 28173Off Market

- $1,666,0005 bd5 ba5.2k sqft8229 Victoria Lake Dr, Waxhaw, NC 28173Off Market
- $1,294,4154 bd6 ba5k sqft8239 Victoria Lake Dr, Waxhaw, NC 28173Sold
- $1,403,2005 bd5 ba4.4k sqft8301 Victoria Lake Dr, Waxhaw, NC 28173Off Market
- $850,2406 bd6 ba5.4k sqft8309 Victoria Lake Dr, Waxhaw, NC 28173Off Market
- $1,638,4005 bd6 ba5.8k sqft1500 Hawkstone Dr, Waxhaw, NC 28173Off Market
Nearby schools
GreatSchools rating
- 10/10Rea View ElementaryGrades: K-5Distance: 1.6 mi
- 10/10Weddington Middle SchoolGrades: 6-8Distance: 2.8 mi
- 9/10Weddington High SchoolGrades: 9-12Distance: 2.5 mi
Schools provided by the listing agent
- Elementary: Rea View
- Middle: Weddington
- High: Weddington
Source: Canopy MLS as distributed by MLS GRID. This data may not be complete. We recommend contacting the local school district to confirm school assignments for this home.
Get a cash offer in 3 minutes
Find out how much your home could sell for in as little as 3 minutes with a no-obligation cash offer.
Estimated market value
$1,676,500
Get a cash offer in 3 minutes
Find out how much your home could sell for in as little as 3 minutes with a no-obligation cash offer.
Estimated market value
$1,676,500
- North Carolina
- Union County
- Waxhaw
- 28173
- Marvin
- 1505 Hawkstone Dr
Nearby cities
Nearby neighborhoods
Nearby zip codes
Other Waxhaw Topics
