Potential 30 day close on this Cedar Cove floor plan, part of the Trend Collection of floor plans. This home is a two-story plan with four bedrooms, all on the second floor. The plan offers a versatile flex area off the entry, and an open layout with a spacious family room. An optional fireplace is offered in the family room, and a covered patio option is available at the rear of the home. The island kitchen offers both a dining area and countertop dining, and a pantry. The utility room is located on the first floor and serves as a pass-through mudroom from the garage to kitchen area. Upstairs are the primary bedroom suite, three bedrooms, a loft and a hall bath. The primary bedroom suite includes a bedroom with vaulted ceiling, large closet, and spacious bath with a shower, double bowl vanity, window, and linen storage. The front elevation includes a covered entry, offset window, and reverse gable designs.
Sold for $441,000
$441,000
1505 Hickory Meadows Dr, Knoxville, TN 37932
4beds
2,289sqft
Single Family Residence
Built in 2026
6,534 Square Feet Lot
$441,400 Zestimate®
$193/sqft
$3,051 Estimated rent
Home value
$441,400
$419,000 - $463,000
$3,051/mo
Zestimate® history
Owner options
List your home for rent
$3,051/mo
Rent Zestimate®
Find your next renter with Zillow Rental Manager. Plus, with online applications, you can quickly screen prospective tenants – for free.
$3,051/mo
Rent Zestimate®
Refinance and save
$3,049/mo
Est. payment
Refinancing to a lower rate could help reduce your monthly payments and save thousands over the life of the loan.
$3,049/mo
Est. payment
Explore your selling options
Work with a Zillow partner agent
Leverage their expertise and Zillow's premium Showcase listings to get your home seen by more buyers.
Get startedList with your own agent
Get your home in front of millions of buyers by listing it on Zillow.
Learn how to do itSell it yourself
Take full control of how buyers see your home on Zillow by listing For Sale by Owner (FSBO).
List your homeWhat's special
Optional fireplaceSpacious family roomSpacious bathOpen layoutIsland kitchenCovered patio optionOffset window
Zillow last checked:
Listing updated:
Listed by:
Steve Doty,
Realty Executives Associates
Bought with:
Dominique Oro, 342701
Honors Real Estate Services LLC
Source: East Tennessee Realtors,MLS#: 1316606
Facts & features
Interior
Bedrooms & bathrooms
- Bedrooms: 4
- Bathrooms: 3
- Full bathrooms: 2
- 1/2 bathrooms: 1
Heating
- Central, Natural Gas, Electric
Cooling
- Central Air, Ceiling Fan(s)
Appliances
- Included: Gas Range, Dishwasher, Disposal, Microwave, Refrigerator, Self Cleaning Oven
Features
- Walk-In Closet(s), Kitchen Island, Pantry, Breakfast Bar, Eat-in Kitchen
- Flooring: Carpet
- Windows: Windows - Vinyl
- Basement: Slab,None
- Number of fireplaces: 1
- Fireplace features: Gas Log, Other
Interior area
- Total structure area: 2,289
- Total interior livable area: 2,289 sqft
Property
Parking
- Total spaces: 2
- Parking features: Garage Door Opener, Attached, Main Level
- Attached garage spaces: 2
Features
- Has view: Yes
- View description: Other, Country Setting
Lot
- Size: 6,534 Square Feet
- Features: Rolling Slope
Details
- Parcel number: 0
Construction
Type & style
- Home type: SingleFamily
- Architectural style: Traditional
- Property subtype: Single Family Residence
Materials
- Vinyl Siding, Brick, Block, Frame
Condition
- Year built: 2026
Utilities & green energy
- Sewer: Public Sewer
- Water: Public
Community & HOA
Community
- Security: Smoke Detector(s)
- Subdivision: Hickory Meadows
HOA
- Has HOA: Yes
- Services included: Trash
- HOA fee: $500 annually
Location
- Region: Knoxville
Financial & listing details
- Price per square foot: $193/sqft
- Date on market: 4/28/2026
Price history
| Date | Event | Price |
|---|---|---|
| 6/10/2026 | Sold | $441,000+1.5%$193/sqft |
Source:  East Tennessee Realtors #1316606 Report a problem East Tennessee Realtors #1316606 Report a problem | ||
| 5/4/2026 | Pending sale | $434,472$190/sqft |
Source: East Tennessee Realtors #1316606 Report a problem | ||
| 4/28/2026 | Listed for sale | $434,472$190/sqft |
Source: East Tennessee Realtors #1316606 Report a problem | ||
| 10/1/2025 | Pending sale | $434,472$190/sqft |
Source: East Tennessee Realtors #1316606 Report a problem | ||
| 9/25/2025 | Listed for sale | $434,472$190/sqft |
Source: East Tennessee Realtors #1316606 Report a problem | ||
Public tax history
Tax history is unavailable.
Neighborhood: 37932
Nearby homes
- $441,0004 bd3 ba2.2k sqft1505 Hickory Meadows Dr LOT 2, Knoxville, TN 37932Sold

- $434,0284 bd3 ba2.3k sqft1512 Hickory Meadows Dr, Knoxville, TN 37932Sold
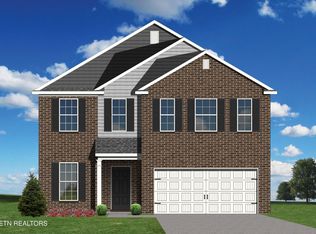
- $468,0694 bd3 ba2.6k sqft1501 Hickory Meadows Dr, Knoxville, TN 37932Sold
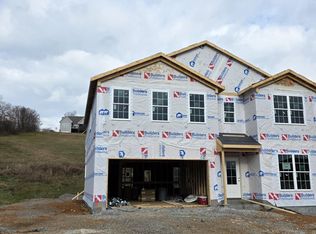
- $468,0694 bd3 ba2.6k sqft1501 Hickory Meadows Dr LOT 1R, Knoxville, TN 37932Sold
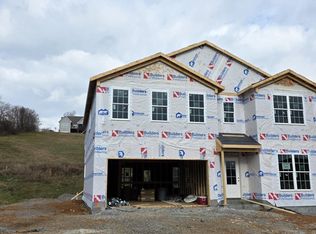
- $468,2014 bd3 ba2.6k sqft1513 Hickory Meadows Dr, Knoxville, TN 37932Sold
- $438,9354 bd3 ba2.1k sqft1508 Hickory Meadows Dr, Knoxville, TN 37932Sold
- $438,9354 bd3 ba2.1k sqft1508 Hickory Meadows Dr LOT 58R, Knoxville, TN 37932Sold
- $426,3754 bd3 ba2.4k sqft1517 Hickory Meadows Dr, Knoxville, TN 37932Sold
Nearby schools
GreatSchools rating
- 9/10Hardin Valley Elementary SchoolGrades: PK-5Distance: 3.3 mi
- 8/10Hardin Valley Middle SchoolGrades: 6-8Distance: 3.2 mi
- 7/10Hardin Valley AcademyGrades: 9-12Distance: 3.6 mi
Schools provided by the listing agent
- Elementary: Hardin Valley
- Middle: Hardin Valley
- High: Hardin Valley Academy
Source: East Tennessee Realtors. This data may not be complete. We recommend contacting the local school district to confirm school assignments for this home.
Get a cash offer in 3 minutes
Find out how much your home could sell for in as little as 3 minutes with a no-obligation cash offer.
Estimated market value
$441,400
Get a cash offer in 3 minutes
Find out how much your home could sell for in as little as 3 minutes with a no-obligation cash offer.
Estimated market value
$441,400
- Tennessee
- Knox County
- Knoxville
- 37932
- 1505 Hickory Meadows Dr
Nearby cities
Nearby neighborhoods
Nearby zip codes
Other Knoxville Topics
