Skip main navigation
Off market
  • $573,800

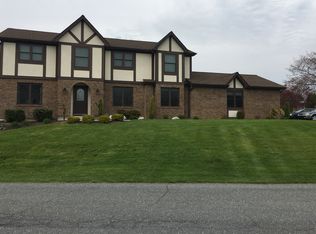
    1505 Highland Dr, Bethlehem, PA 18015

    4beds
    3baths
    2,800sqft
    SingleFamily
    Built in 1976
    0.31 Acres Lot
    $573,800 Zestimate®
    $205/sqft
    $3,028 Estimated rent

    Home value

    $573,800

    $539,000 - $608,000

    $3,028/mo

    Zestimate® history
    Loading
    Loading...

    Owner options

    List your home for rent

    $3,028/mo

    Rent Zestimate®

    Find your next renter with Zillow Rental Manager. Plus, with online applications, you can quickly screen prospective tenants – for free.

    Learn more

    $3,028/mo

    Rent Zestimate®

    Refinance and save

    $3,781/mo

    Est. payment

    Refinancing to a lower rate could help reduce your monthly payments and save thousands over the life of the loan.

    See today's rates

    $3,781/mo

    Est. payment

    Explore your selling options

    Work with a Zillow partner agent

    Leverage their expertise and Zillow's premium Showcase listings to get your home seen by more buyers.

    Get started

    List with your own agent

    Get your home in front of millions of buyers by listing it on Zillow.

    Learn how to do it

    Sell it yourself

    Take full control of how buyers see your home on Zillow by listing For Sale by Owner (FSBO).

    List your home

    What's special

    JUST REDUCED!! With 2,800 square feet of living space, this quality built extended cape is a great value! You will find a handsome kitchen with raised panel cherry cabinets, hardwood floors and a large pantry. The family room has a stunning full brick wall with wood burning fireplace. There is a formal dining room with hardwood floors, wainscoting, a large picture window and French doors. From the foyer, enter the large formal living room with elegant French doors and a neutral pallet for your decorating ideas. The 1st floor office with adjacent large hall closet and full bath can be used as guest area or 4th bedroom. In addition, there is a 1st floor laundry room with utility sink and cabinet storage. The 2nd floor has a large master suite with full bath. The 2nd bedroom has a built-in desk and built-in shelves for your TV, books & more. The attic area off of 2nd bedroom can be used for storage or finished for additional living space. There is also a nice sized 3rd bedroom and main bath on 2nd floor. Enjoy tiled floors in all 3 full baths. The basement’s finished rec room extends living space to over 3,000 square feet. The basement also has a large workshop area and separate storage room with shelves. Oversized 2 car garage with steps to attic offers additional storage. 1 year HOME WARRANTY included. Owner licensed PA Realtor. Call Listing Agent Barry Miles at 610-360-8282 for more information, floor plans and showings. Listed with Coldwell Banker Hearthside - 2200 Sullivan Trail, Easton Pa 18040 PH: 610-252-4200 Real Estate Agent: Barry J. Miles, Sr. 610-360-8282 Neighborhood Description Neighborhood with cul-de-sacs, no through streets so very little traffic. Close to shopping and Entertainment; New Saucon Valley Promenade, Grocery Stores, Rave Theater, many restaurants, Saucon Valley Golf Course. Close to Sands Casino but far enough away to avoid the traffic and congestion. Very convenient to Rt 78, Rt 378 and Rt 309.

    This property is off market, which means it's not currently listed for sale or rent on Zillow. This may be different from what's available on other websites or public sources.

    Facts & features

    Interior

    Bedrooms & bathrooms
    • Bedrooms: 4
    • Bathrooms: 3
    Heating
    • Forced air, Oil
    Cooling
    • Central
    Appliances
    • Included: Dishwasher, Garbage disposal, Range / Oven, Trash compactor
    Features
    • Flooring: Tile, Carpet, Hardwood, Linoleum / Vinyl
    • Basement: Partially finished
    • Has fireplace: Yes
    Interior area
    • Total interior livable area: 2,800 sqft

    Property

    Parking
    • Total spaces: 2
    • Parking features: Garage - Attached
    Features
    • Exterior features: Other, Brick
    Lot
    • Size: 0.31 Acres
    Details
    • Parcel number: Q6SE11420719

    Construction

    Type & style
    • Home type: SingleFamily
    Materials
    • Roof: Asphalt
    Condition
    • Year built: 1976

    Community & HOA

    Location
    • Region: Bethlehem

    Financial & listing details

    • Price per square foot: $205/sqft
    • Tax assessed value: $185,200
    • Annual tax amount: $6,588

    Price history

    DateEventPrice
    1/3/2014Sold$270,000-3.5%$96/sqft
    Source: GLVR #459723 Report a problem
    11/18/2013Listing removed$1,850$1/sqft
    Source: Keller Williams Real Estate #456353 Report a problem
    10/24/2013Listed for rent$1,850$1/sqft
    Source: Keller Williams Real Estate #456353 Report a problem
    10/3/2013Listing removed$279,900$100/sqft
    Source: Keller Williams Real Estate #454535 Report a problem
    9/20/2013Price change$279,900-6.7%$100/sqft
    Source: Keller Williams Real Estate #454535 Report a problem
    8/2/2013Price change$299,900-3.2%$107/sqft
    Source: Keller Williams Real Estate #454535 Report a problem
    6/10/2013Listed for sale$309,900+0.6%$111/sqft
    Source: Keller Williams Real Estate #448622 Report a problem
    4/21/2013Sold$308,000-5.2%$110/sqft
    Source: Agent Provided Report a problem
    4/16/2013Listed for sale$324,900+18.1%$116/sqft
    Source: Keller Williams Real Estate #448622 Report a problem
    5/31/2012Sold$275,000-3.5%$98/sqft
    Source: GLVR #363689 Report a problem
    12/30/2010Listing removed$284,900$102/sqft
    Source: Coldwell Banker Hearthside Realtors #363689 Report a problem
    9/27/2010Price change$284,900-5%$102/sqft
    Source: Owner Report a problem
    6/30/2010Price change$299,900-11.8%$107/sqft
    Source: Owner Report a problem
    10/24/2009Listed for sale$340,000$121/sqft
    Source: Owner Report a problem

    Public tax history

    YearProperty taxesTax assessment
    2025$6,588 +0.8%$92,600
    2024$6,537 $92,600
    2023$6,537 $92,600
    2022$6,537 +498.3%$92,600
    2021$1,093 $92,600
    2020$1,093 $92,600
    2018$1,093 $92,600
    2017-- $92,600
    2016-- $92,600
    2015-- $92,600
    2014-- $92,600
    2013-- $92,600
    2012-- $92,600
    2011-- $92,600
    2010-- $92,600
    2004-- $92,600
    2003-- $92,600
    2002-- $92,600
    2000-- $92,600
    Find assessor info on the county website

    Neighborhood: 18015

    Nearby schools

    GreatSchools rating
    Schools provided by the listing agent
    • Elementary: Saucon Valley
    • Middle: Saucon Valey
    • High: Saucon Valley
    • District: Saucon Valley

    Source: The MLS. This data may not be complete. We recommend contacting the local school district to confirm school assignments for this home.

    Get a cash offer in 3 minutes
    Find out how much your home could sell for in as little as 3 minutes with a no-obligation cash offer.
    Estimated market value
    $573,800
    Get a cash offer in 3 minutes
    Find out how much your home could sell for in as little as 3 minutes with a no-obligation cash offer.
    Estimated market value
    $573,800