**Warm, Inviting Main-Level Living** Step into a welcoming foyer with ceramic tile, a coat closet, and a large window that fills the space with natural light. The open-concept kitchen features an island and seamless flow to the dining area - perfect for family meals and entertaining. The living room stands out with engineered hardwood, soaring ceilings, and a skylight that brightens the entire space. The main level also offers a 4-piece tiled bathroom, a comfortable second bedroom, and a sun-filled primary bedroom with a walkout to the backyard and balcony, plus a generous closet. **Versatile Lower Level for Added Living Space** The expansive lower-level living area includes a gas fireplace, built-in entertainment shelving, and room for multiple layouts. Two additional bedrooms offer large closets, carpeted comfort, and bright windows. A spacious bathroom provides room for future customization, with tile and a bathtub ready for installation. The laundry area includes an electrical room and ample utility space. A single-car garage completes the home with added convenience. **Family-Friendly Community & Ideal Location** Situated in a quiet, desirable Windsor neighbourhood, this home is close to top schools, shopping, parks, nature trails, and everyday amenities. Easy access to major roadways makes commuting simple, while the peaceful surroundings offer a comfortable setting for families, downsizers, or investors.
Sold for $440,000
C$440,000
1505 Highnoon Dr, Windsor, ON N9G 3B6
4beds
995sqft
Single Family Residence, Residential
Built in 2003
3,201 Square Feet Lot
$-- Zestimate®
C$442/sqft
C$2,353 Estimated rent
Home value
Not available
Estimated sales range
Not available
Not available
Owner options
List your home for rent
C$2,353/mo
Rent Zestimate®
Find your next renter with Zillow Rental Manager. Plus, with online applications, you can quickly screen prospective tenants – for free.
C$2,353/mo
Rent Zestimate®
Refinance and save
C$1,860/mo
Est. payment
Refinancing to a lower rate could help reduce your monthly payments and save thousands over the life of the loan.
C$1,860/mo
Est. payment
Explore your selling options
Work with a Zillow partner agent
Leverage their expertise and Zillow's premium Showcase listings to get your home seen by more buyers.
Get startedList with your own agent
Get your home in front of millions of buyers by listing it on Zillow.
Learn how to do itSell it yourself
Take full control of how buyers see your home on Zillow by listing For Sale by Owner (FSBO).
List your homeWhat's special
Open-concept kitchenSoaring ceilingsSun-filled primary bedroomGas fireplaceSingle-car garage
Zillow last checked:
Listing updated:
Listed by:
Rakesh Babber, Salesperson,
CITYSCAPE REAL ESTATE LTD
Source: ITSO,MLS®#: 40793243Originating MLS®#: Cornerstone Association of REALTORS®
Facts & features
Interior
Bedrooms & bathrooms
- Bedrooms: 4
- Bathrooms: 2
- Full bathrooms: 1
- 1/2 bathrooms: 1
- Main level bathrooms: 1
- Main level bedrooms: 2
Other
- Description: >> Large reach in closet, walkout to balcony and backyard, lots of light
- Features: Walkout to Balcony/Deck
- Level: Main
Bedroom
- Description: Bedroom #2 - >> Window, Closet
- Level: Main
Bedroom
- Description: Bedroom #1 in Lower Level >> Carpet, Closet, window
- Features: Carpet
- Level: Lower
Bedroom
- Description: Bedroom #2 in Lower Level - >> carpet, large open closet, window
- Level: Lower
Bathroom
- Features: 4-Piece
- Level: Main
Bathroom
- Description: Large bathtub (not installed)
- Features: 2-Piece
- Level: Lower
Dining room
- Description: >> Ceramic tile flooring
- Level: Main
Family room
- Description: >> gas fireplace, large room, entertainment shelving
- Level: Lower
Foyer
- Description: >> Coat Closet, Ceramic Tile flooring, Large window
- Level: Main
Kitchen
- Description: >> Island, Ceramic Tile flooring
- Features: Open Concept
- Level: Main
Laundry
- Description: >> electrical room, washer dryer, Laundry Sink
- Level: Lower
Living room
- Features: Engineered Hardwood, Skylight
- Level: Main
Heating
- Forced Air, Natural Gas
Cooling
- Central Air
Appliances
- Included: Dryer, Microwave, Refrigerator, Stove, Washer
- Laundry: Lower Level, Sink
Features
- Windows: Skylight(s)
- Basement: Full,Finished
- Has fireplace: No
Interior area
- Total structure area: 995
- Total interior livable area: 995 sqft
- Finished area above ground: 995
Property
Parking
- Total spaces: 2
- Parking features: Attached Garage, Private Drive Single Wide
- Attached garage spaces: 1
- Uncovered spaces: 1
Features
- Stories: 1
- Frontage type: South
- Frontage length: 27.88
Lot
- Size: 3,201 Square Feet
- Dimensions: 27.88 x 114.83
- Features: Urban, Irregular Lot, Near Golf Course, Library, Park, Place of Worship, Schools
Details
- Parcel number: 015601963
- Zoning: R2.34
Construction
Type & style
- Home type: SingleFamily
- Architectural style: Bungalow Raised
- Property subtype: Single Family Residence, Residential
- Attached to another structure: Yes
Materials
- Brick, Vinyl Siding
- Foundation: Poured Concrete
- Roof: Asphalt Shing
Condition
- 16-30 Years
- New construction: No
- Year built: 2003
Utilities & green energy
- Sewer: Sewer (Municipal)
- Water: Municipal
Community & HOA
Location
- Region: Windsor
Financial & listing details
- Price per square foot: C$442/sqft
- Annual tax amount: C$3,311
- Date on market: 12/10/2025
- Inclusions: Dryer, Microwave, Refrigerator, Stove, Washer
Price history
| Date | Event | Price |
|---|---|---|
| 4/22/2026 | Sold | C$440,000C$442/sqft |
Source: ITSO #40793243 Report a problem | ||
Public tax history
Tax history is unavailable.
Neighborhood: Roseland East
Nearby homes
- C$2,6004 bd2 ba-- sqft1526 Highnoon Dr, Windsor, ON N9G3B6For Rent

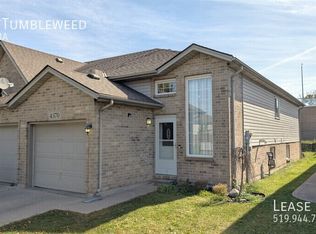
- C$--4 bd2 ba1.4k sqft4370 Tumbleweed Cres, Windsor, ON N9G3C1Off Market
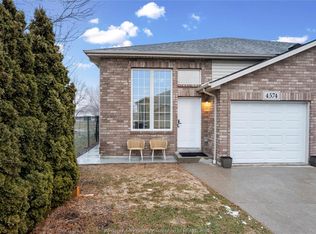
- C$499,0003 bd2 ba-- sqft4574 Tumbleweed Cres, Windsor, ON N9G3C2For Sale
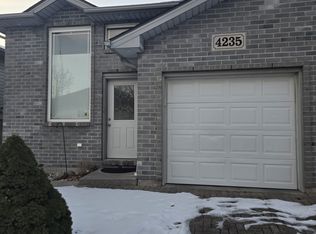
- C$--3 bd2 ba2.5k sqft4235 Tumbleweed Cres, Windsor, ON N9G3B8Off Market
- C$3,2504 bd2 ba-- sqft4231 Whiskey Ave, Windsor, ON N9G3B2For Rent
- C$2,7003 bd2 ba-- sqft4207 Whiskey Ave, Windsor, ON N9G3B2For Rent
- C$449,9003 bd2 ba-- sqft1652 Sagebrush Ct, Windsor, ON N9G3B8For Sale
- C$--2 bd2 ba1.5k sqft1284 Settlers St, Windsor, ON N9G2W8Off Market
Nearby schools
GreatSchools rating
- 3/10Detroit Academy Of Arts And SciencesGrades: PK-5Distance: 7.1 mi
- 5/10Detroit Academy Of Arts And Sciences Middle SchoolGrades: 6-8Distance: 7.1 mi
- 5/10University Preparatory Science And Math (Psad) High SchoolGrades: 9-12Distance: 6.9 mi
- Ontario
- Essex County
- Windsor
- N9G 3B6
- Roseland East
- 1505 Highnoon Dr
Nearby cities
Nearby neighborhoods
Nearby zip codes
Other Windsor Topics
