Skip main navigation
Contingent
  • $665,000

    1505 Hoffman Ave, Park Ridge, IL 60068

    3beds
    1,266sqft
    : 
    $4,960/mo
    Get pre-qualified
    Single Family Residence
    Built in 1964
    6,599 Square Feet Lot
    $667,700 Zestimate®
    $525/sqft
    $-- HOA

    What's special

    Refined designer finishesSophisticated designMagazine-worthy interiorsStylish cabinetryProfessionally stained brick exteriorBeautifully renovated kitchenPolished interior
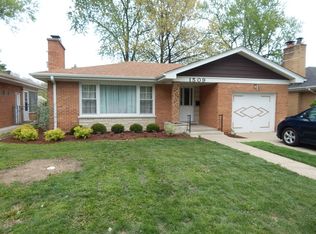
    Midcentury Modern Luxury! Welcome to this beautifully reimagined brick residence where sophisticated design, exceptional craftsmanship, and extensive renovations come together to create a truly move-in-ready home. Showcasing a stunning modern mid-century luxe aesthetic, every detail has been thoughtfully curated to blend warmth, elegance, and everyday functionality. Step inside to gorgeous blonde oak hardwood flooring that flows seamlessly throughout the home, complemented by freshly painted interiors, designer lighting, and an inviting open-concept feel. The beautifully renovated kitchen features premium Bosch appliances, stylish cabinetry, attractive countertops, and the perfect space for gathering with family and friends. An updated bath and refined designer finishes complete the home's polished interior, creating a space that is both timeless and effortlessly modern. Beyond its striking design, this home offers the extensive improvements today's buyers are searching for. A comprehensive renovation completed in 2023 included new electrical wiring, outlets and switches, copper plumbing, Marvin windows, insulated exterior doors, solid wood interior doors, James Hardie siding, blonde oak hardwood flooring throughout, travertine and porcelain tile, a new fireplace hearth and insert, a new water heater, professionally stained brick exterior, a new front walkway, retaining wall, and a polyaspartic-coated garage floor. Additional recent improvements include a flood control system, LG washer and dryer, added attic insulation, and a new garage door with opener. Situated on a desirable lot in one of Park Ridge's most sought-after neighborhoods, this home also features an attached garage and offers exceptional convenience to award-winning schools, beautiful parks, Metra, shopping, dining, and expressways. Step outside to a beautifully landscaped backyard where mature arborvitae trees create a lush natural backdrop, offering exceptional privacy and the feeling of your own secluded outdoor oasis-perfect for entertaining, relaxing, or simply enjoying a peaceful evening at home. With its magazine-worthy interiors, extensive high-quality renovations, private backyard retreat, and exceptional location, this is far more than a beautifully renovated home-it's a thoughtfully designed residence where every detail has been elevated. Simply move in, unpack, and enjoy the lifestyle that Park Ridge is known for.
    37 days
    |
    141
    |
    6
    |

    Likely to sell faster than

    Zillow last checked:

    Listing updated:

    Listed by:

    Sandra Lopez 312-391-1820,

    Berkshire Hathaway HomeServices Chicago

    Source: MRED as distributed by MLS GRID,MLS#: 12693959MLS Logo

      Facts & features

      Interior

      Bedrooms & bathrooms
      • Bedrooms: 3
      • Bathrooms: 2
      • Full bathrooms: 2
      Rooms
      • Room types: No additional rooms
      Primary bedroom
      • Features: Flooring (Hardwood)
      • Level: Second
      • Area: 195 Square Feet
      • Dimensions: 15X13
      Bedroom 2
      • Features: Flooring (Hardwood)
      • Level: Second
      • Area: 108 Square Feet
      • Dimensions: 12X9
      Bedroom 3
      • Features: Flooring (Carpet)
      • Level: Lower
      • Area: 99 Square Feet
      • Dimensions: 11X9
      Dining room
      • Features: Flooring (Hardwood)
      • Level: Main
      • Area: 108 Square Feet
      • Dimensions: 12X9
      Family room
      • Features: Flooring (Carpet)
      • Level: Basement
      • Area: 234 Square Feet
      • Dimensions: 18X13
      Kitchen
      • Features: Flooring (Ceramic Tile)
      • Level: Main
      • Area: 156 Square Feet
      • Dimensions: 13X12
      Laundry
      • Features: Flooring (Other)
      • Level: Basement
      • Area: 78 Square Feet
      • Dimensions: 13X6
      Living room
      • Features: Flooring (Hardwood)
      • Level: Main
      • Area: 221 Square Feet
      • Dimensions: 17X13
      Heating
      • Steam, Baseboard
      Cooling
      • Central Air
      Appliances
      • Included: Range, Microwave, Dishwasher, Refrigerator
      Features
      • Basement: Finished,Partial
      Interior area
      • Total structure area: 0
      • Total interior livable area: 1,266 sqft

      Property

      Parking
      • Total spaces: 1
      • Parking features: Yes, Garage Owned, Attached, Garage
      • Attached garage spaces: 1
      Accessibility
      • Accessibility features: No Disability Access
      Features
      • Patio & porch: Patio
      • Fencing: Fenced
      Lot
      • Size: 6,599 Square Feet
      Details
      • Parcel number: 09221090370000
      • Special conditions: None

      Construction

      Type & style
      • Home type: SingleFamily
      • Property subtype: Single Family Residence
      Materials
      • Brick
      Condition
      • New construction: No
      • Year built: 1964
      • Major remodel year: 2023

      Utilities & green energy

      • Electric: Circuit Breakers
      • Sewer: Public Sewer
      • Water: Public

      Community & HOA

      HOA
      • Services included: None
      Location
      • Region: Park Ridge

      Financial & listing details

      • Price per square foot: $525/sqft
      • Tax assessed value: $340,000
      • Annual tax amount: $8,900
      • Date on market: 7/2/2026
      • Ownership: Fee Simple

        Estimated market value

        $667,700

        $634,000 - $701,000

        $2,995/mo

        Price history

        DateEventPrice
        7/8/2026Contingent$665,000$525/sqft
        Source: MRED as distributed by MLS GRID #12693959 Report a problem
        7/2/2026Listed for sale$665,000+78.3%$525/sqft
        Source: MRED as distributed by MLS GRID #12693959 Report a problem
        2/25/2022Sold$373,000+2.2%$295/sqft
        Source: MRED as distributed by MLS GRID #11284142 Report a problem
        12/30/2021Listing removed$364,900$288/sqft
        Source: MRED as distributed by MLS GRID #11284142 Report a problem
        12/27/2021Listed for sale$364,900$288/sqft
        Source: MRED as distributed by MLS GRID #11284142 Report a problem
        12/17/2021Contingent$364,900$288/sqft
        Source: MRED as distributed by MLS GRID #11284142 Report a problem
        12/9/2021Listed for sale$364,900+40.3%$288/sqft
        Source: MRED as distributed by MLS GRID #11284142 Report a problem
        11/22/2021Sold$260,000$205/sqft
        Source: Public Record Report a problem

        Public tax history

        YearProperty taxesTax assessment
        2024$8,901 +6.9%$34,000
        2023$8,328 -5.8%$34,000
        2022$8,842 +253.8%$34,000 +47.9%
        2021$2,499 +11.8%$22,990
        2020$2,236 +1.4%$22,990 -10%
        2019$2,205 -9.1%$25,545 -11.2%
        2018$2,426 +2.2%$28,764
        2017$2,373 -21%$28,764
        2016$3,002 -15.3%$28,764 +10.8%
        2015$3,545 +4.2%$25,956
        2014$3,403 +3.1%$25,956
        2013$3,300 +23.4%$25,956 -17.1%
        2012$2,674 +4.5%$31,298
        2011$2,558 +12.5%$31,298
        2010$2,273 +9.5%$31,298 -10.9%
        2009$2,075 -0.4%$35,124 -12%
        2008$2,083 -7.2%$39,913
        2007$2,244 -9.3%$39,913 +31.6%
        2006$2,475 +5.4%$30,321
        2005$2,348 -0.6%$30,321
        2004$2,363 -12.8%$30,321 +30.7%
        2003$2,709 +2.6%$23,202
        2002$2,641 -16.8%$23,202
        2001$3,174 +2.8%$23,202 +18.5%
        2000$3,086 -1%$19,575
        1999$3,116 $19,575
        Find assessor info on the county website

        Monthly payment

        Est. payment

        Payment breakdown

        Explore the cost of this home by adjusting the details. Changes won't be saved.
        All calculations are estimates and provided by Zillow, Inc. for informational purposes only. Actual amounts may vary.
        HOA fees may include property taxes on listings classified as Co-Ops. Contact the listing agent and/or owner for fee details.
        Mortgage interest rates are dependent on a number of factors, including credit score, down payment, and repayment length. Interest rate data provided by Zillow Group Marketplace, Inc. as of 1/1/1970 from various mortgage lenders with which we have lead or other similar arrangements; the Estimated Payment is an average of those rates.
        See how much you could borrow to make a competitive offer.

        Climate risks

        Neighborhood: 60068

        Getting around

        60 / 100
        Somewhat Walkable
        42 / 100
        Some Transit
        51 / 100
        Bikeable

        Nearby schools

        GreatSchools rating
        Schools provided by the listing agent
        • District: 64

        Source: MRED as distributed by MLS GRID. This data may not be complete. We recommend contacting the local school district to confirm school assignments for this home.

        A local agent can set up tours, give advice and negotiate with sellers.

        A local lender can help you make sure your offer is ready when you are.

        Browse local experts

        Similar homes