Bring your horses or other animals as this property has a separate barn with two stalls and a tack room and has direct access to Trinity Trails Equestrian Trails with over 25 miles of great riding or hiking. Step into refined elegance with this stunning 3 bedroom, 2 bath home, perfectly situated on 2+ acres in the highly sought-after Lovejoy ISD. Upon entry, you're welcomed by a bright and airy formal living area featuring soaring vaulted ceilings, a cozy fireplace, built-ins, and breathtaking views of the outdoors. The open flow leads into the gourmet kitchen, where a luxury tile backsplash, spacious cabinetry, and kitchen island enhance both style and functionality. High-end appliances include a double oven, stainless steel sink, dishwasher, and gas cooktop, ensuring effortless meal preparation. Enjoy casual dining in the charming breakfast nook with built in bench seating, or host elegant gatherings in the private formal dining room. A dedicated home office with double doors and a tray ceiling provides the perfect space for remote work or creative pursuits. The primary suite is a true retreat, offering an abundance of natural light, a built-in storage bench, and generous wardrobe space. The spa-inspired ensuite bath boasts a luxurious walk-in shower, soaking garden tub, and dual sinks, creating a serene escape. The additional bedrooms are spacious and bright, offering comfort and privacy for family or guests. Step outside to experience a backyard oasis designed for relaxation and entertaining. An expansive deck with a pergola overlooks a cozy stone fire pit circle, while the lush green lawn and mature trees provide ultimate privacy. Additional features include plantation shutters, rich wood flooring, modern updates, and a storage barn for added convenience. Ideally located near the lake, this exceptional property offers a rare opportunity to enjoy luxury living with serene surroundings and top-rated schools. Schedule your private tour today!
Sold
Price Unknown
1505 Holyoak Ln, Lucas, TX 75002
3beds
2,112sqft
Single Family Residence
Built in 1985
2.09 Acres Lot
$723,700 Zestimate®
$--/sqft
$2,949 Estimated rent
Home value
$723,700
$680,000 - $774,000
$2,949/mo
Zestimate® history
Owner options
List your home for rent
$2,949/mo
Rent Zestimate®
Find your next renter with Zillow Rental Manager. Plus, with online applications, you can quickly screen prospective tenants – for free.
$2,949/mo
Rent Zestimate®
Refinance and save
Refinancing to a lower rate could help reduce your monthly payments and save thousands over the life of the loan.
Explore your selling options
Work with a Zillow partner agent
Leverage their expertise and Zillow's premium Showcase listings to get your home seen by more buyers.
Get startedList with your own agent
Get your home in front of millions of buyers by listing it on Zillow.
Learn how to do itSell it yourself
Take full control of how buyers see your home on Zillow by listing For Sale by Owner (FSBO).
List your homeWhat's special
Cozy fireplaceModern updatesBackyard oasisDedicated home officeRich wood flooringCharming breakfast nookPrivate formal dining room
Zillow last checked:
Listing updated:
Listed by:
Troy Olson 0543254 972-804-8803,
Keller Williams Realty DPR 972-732-6000,
Anika Patel 0772558 469-406-9181,
Keller Williams Realty DPR
Bought with:
Jennie Hansford
Keller Williams Realty Allen
Source: NTREIS,MLS#: 20855834
Facts & features
Interior
Bedrooms & bathrooms
- Bedrooms: 3
- Bathrooms: 2
- Full bathrooms: 2
Primary bedroom
- Level: First
- Dimensions: 14 x 15
Bedroom
- Level: First
- Dimensions: 12 x 11
Bedroom
- Level: First
- Dimensions: 12 x 11
Breakfast room nook
- Level: First
- Dimensions: 10 x 9
Dining room
- Level: First
- Dimensions: 12 x 12
Other
- Level: First
Other
- Level: First
Kitchen
- Level: First
- Dimensions: 12 x 10
Living room
- Level: First
- Dimensions: 28 x 17
Utility room
- Level: First
- Dimensions: 6 x 6
Heating
- Central
Cooling
- Central Air
Appliances
- Included: Dishwasher, Electric Cooktop, Electric Oven, Disposal, Microwave
- Laundry: Washer Hookup, Electric Dryer Hookup
Features
- Wet Bar, Built-in Features, Decorative/Designer Lighting Fixtures, Eat-in Kitchen, Granite Counters, Kitchen Island, Paneling/Wainscoting, Cable TV, Vaulted Ceiling(s)
- Flooring: Carpet, Ceramic Tile, Wood
- Windows: Window Coverings
- Has basement: No
- Number of fireplaces: 1
- Fireplace features: Blower Fan, Masonry, Metal, Wood Burning
Interior area
- Total interior livable area: 2,112 sqft
Property
Parking
- Total spaces: 2
- Parking features: Driveway, Garage, Garage Faces Side
- Attached garage spaces: 2
- Has uncovered spaces: Yes
Features
- Levels: One
- Stories: 1
- Patio & porch: Covered, Deck
- Exterior features: Rain Gutters, Storage
- Pool features: None
Lot
- Size: 2.09 Acres
- Features: Acreage, Back Yard, Lawn, Landscaped, Sprinkler System, Few Trees
Details
- Additional structures: RV/Boat Storage, Storage, Workshop
- Parcel number: R107600300601
Construction
Type & style
- Home type: SingleFamily
- Architectural style: Traditional,Detached
- Property subtype: Single Family Residence
Materials
- Brick
- Foundation: Slab
- Roof: Composition
Condition
- Year built: 1985
Utilities & green energy
- Sewer: Septic Tank
- Water: Public
- Utilities for property: Septic Available, Water Available, Cable Available
Community & HOA
Community
- Subdivision: Lakeview Country Estates Ph Two
HOA
- Has HOA: No
Location
- Region: Lucas
Financial & listing details
- Tax assessed value: $755,269
- Annual tax amount: $10,486
- Date on market: 2/28/2025
- Cumulative days on market: 66 days
- Listing terms: Cash,Conventional
Price history
| Date | Event | Price |
|---|---|---|
| 6/5/2025 | Sold | -- |
Source: NTREIS #20855834 Report a problem | ||
| 5/15/2025 | Pending sale | $859,900$407/sqft |
Source: NTREIS #20855834 Report a problem | ||
| 5/6/2025 | Contingent | $859,900$407/sqft |
Source: NTREIS #20855834 Report a problem | ||
| 3/17/2025 | Price change | $859,900-4.4%$407/sqft |
Source: NTREIS #20855834 Report a problem | ||
| 2/28/2025 | Listed for sale | $899,900$426/sqft |
Source: NTREIS #20855834 Report a problem | ||
Public tax history
| Year | Property taxes | Tax assessment |
|---|---|---|
| 2026 | -- | $755,269 +12.9% |
| 2025 | $8,425 -5% | $668,745 +10% |
| 2024 | $8,873 +9.8% | $607,950 +10% |
| 2023 | $8,079 | $552,682 +10% |
| 2022 | -- | $502,438 +10% |
| 2021 | $8,806 +4.5% | $456,762 +7.5% |
| 2020 | $8,423 +2.2% | $424,739 +2.9% |
| 2019 | $8,245 +5.3% | $412,851 +10% |
| 2018 | $7,830 +20% | $375,319 -6.8% |
| 2017 | $6,526 | $402,708 +19.7% |
| 2016 | $6,526 +27% | $336,509 +10.4% |
| 2015 | $5,139 | $304,756 +10.5% |
| 2014 | $5,139 | $275,869 +21.8% |
| 2013 | -- | $226,515 +5.6% |
| 2012 | -- | $214,501 -6.7% |
| 2011 | -- | $229,805 -3.7% |
| 2010 | -- | $238,659 +7.7% |
| 2009 | -- | $221,635 -1.1% |
| 2008 | -- | $224,174 +4.8% |
| 2007 | -- | $213,819 +3.4% |
| 2006 | -- | $206,864 +19.7% |
| 2005 | -- | $172,796 -0.7% |
| 2004 | -- | $174,054 +1.8% |
| 2003 | -- | $171,025 +4.2% |
| 2002 | -- | $164,091 +10% |
| 2001 | -- | $149,174 +10% |
| 2000 | -- | $135,613 |
Find assessor info on the county website
Neighborhood: 75002
Nearby homes
- $--4 bd3 ba3.6k sqft1485 Holyoak Ln, Lucas, TX 75002Sold
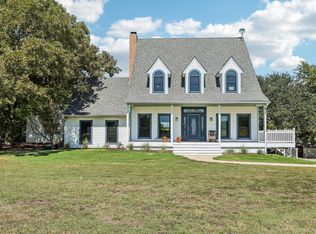
- $809,8004 bd2 ba1.9k sqft1515 Holyoak Ln, Lucas, TX 75002Off Market
- $694,1003 bd3 ba2.8k sqft1475 Holyoak Ln, Lucas, TX 75002Off Market
- $772,1003 bd3 ba2.1k sqft1525 Holyoak Ln, Lucas, TX 75002Off Market

- $678,8003 bd3 ba2.4k sqft1480 Holyoak Ln, Lucas, TX 75002Off Market
- $777,8004 bd3 ba3k sqft1520 Holyoak Ln, Lucas, TX 75002Off Market
- $---- bd-- ba-- sqft1520 Holyoak Ln, Allen, TX 75002Off Market
- $668,0004 bd2 ba2.3k sqft1455 Holyoak Ln, Lucas, TX 75002Off Market
Nearby schools
GreatSchools rating
- 10/10Joe V Hart Elementary SchoolGrades: K-4Distance: 2.1 mi
- 10/10Willow Springs Middle SchoolGrades: 7-8Distance: 2.4 mi
- 9/10Lovejoy High SchoolGrades: 9-12Distance: 3.6 mi
Schools provided by the listing agent
- Elementary: Hart
- Middle: Lovejoy
- High: Lovejoy
- District: Lovejoy ISD
Source: NTREIS. This data may not be complete. We recommend contacting the local school district to confirm school assignments for this home.
Get a cash offer in 3 minutes
Find out how much your home could sell for in as little as 3 minutes with a no-obligation cash offer.
Estimated market value
$723,700
Get a cash offer in 3 minutes
Find out how much your home could sell for in as little as 3 minutes with a no-obligation cash offer.
Estimated market value
$723,700
- Texas
- Collin County
- Lucas
- 75002
- 1505 Holyoak Ln
