Skip main navigation
Sold
  • Price Unknown

    1505 Hunters Cir, Sedalia, MO 65301

    3beds
    2,402sqft
    Single Family Residence
    Built in 1989
    0.31 Acres Lot
    $312,600 Zestimate®
    $--/sqft
    $2,229 Estimated rent

    Home value

    $312,600

    Estimated sales range

    Not available

    $2,229/mo

    Zestimate® history
    Loading
    Loading...

    Owner options

    List your home for rent

    $2,229/mo

    Rent Zestimate®

    Find your next renter with Zillow Rental Manager. Plus, with online applications, you can quickly screen prospective tenants – for free.

    Learn more

    $2,229/mo

    Rent Zestimate®

    Refinance and save

    $175/mo

    Est. payment

    Refinancing to a lower rate could help reduce your monthly payments and save thousands over the life of the loan.

    See today's rates

    $175/mo

    Est. payment

    Explore your selling options

    Work with a Zillow partner agent

    Leverage their expertise and Zillow's premium Showcase listings to get your home seen by more buyers.

    Get started

    List with your own agent

    Get your home in front of millions of buyers by listing it on Zillow.

    Learn how to do it

    Sell it yourself

    Take full control of how buyers see your home on Zillow by listing For Sale by Owner (FSBO).

    List your home

    What's special

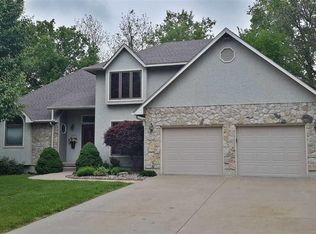
    Welcome to this beautiful 1.5 story home located in the Hunters Ridge subdivision in Sedalia. Offering 3 beds and 2.5 baths, this home features three levels of living space designed for comfort, functionality, and room to spread out. Conveniently located just minutes from the Sedalia Country Club, you'll love the combination of neighborhood charm and easy access to local amenities. The main level features a living room perfect for gathering with family and friends, along with a functional kitchen ready for everyday cooking or entertaining. The dining area provides a welcoming space for both casual meals and special occasions. The primary bedroom features a freestanding soaking tub, separate shower, skylight, a walk-in closet, and an exterior door to go outside and sit out on the deck. Just off the primary bedroom, you'll find the laundry area for added convenience. Upstairs, 2 additional bedrooms and a bath offer space and ample closet storage. The lower level provides even more flexible living space that could be used as a family room, home office, hobby area, or additional storage. Step outside onto the back deck and enjoy peaceful views of the backyard—perfect for morning coffee, evening barbecues, or simply relaxing outdoors. With multiple living areas, this home offers the space and setting you've been looking for.

    Zillow last checked:

    Listing updated:

    Listed by:

    Ashlee E Martin 660-221-0145,

    Coldwell Banker Freedom Group 660-826-5811

    Bought with:

    Kyle Schmitt, 2025007901

    Preferred Properties

    Source: WCAR MO,MLS#: 102507MLS Logo

    Facts & features

    Interior

    Bedrooms & bathrooms
    • Bedrooms: 3
    • Bathrooms: 3
    • Full bathrooms: 2
    • 1/2 bathrooms: 1
    Primary bedroom
    • Description: Walk Out To Deck
    • Level: Main
    • Area: 191.7
    • Dimensions: 13.5 x 14.2
    Bedroom 2
    • Level: Upper
    • Area: 260.76
    • Dimensions: 16.4 x 15.9
    Bedroom 3
    • Level: Upper
    • Area: 167.04
    • Dimensions: 11.6 x 14.4
    Dining room
    • Level: Main
    • Area: 107.35
    • Dimensions: 11.3 x 9.5
    Family room
    • Level: Lower
    • Area: 558.22
    • Dimensions: 11.3 x 24.7
    Kitchen
    • Level: Main
    • Area: 177.41
    • Dimensions: 11.3 x 15.7
    Living room
    • Description: Fireplace
    • Level: Main
    • Area: 369.6
    • Dimensions: 21 x 17.6
    Heating
    • Forced Air, Natural Gas, Heat Pump
    Cooling
    • Central Air, Electric
    Appliances
    • Included: Dishwasher, Gas Oven/Range, Refrigerator, Gas Water Heater
    • Laundry: Lower Level
    Features
    • Flooring: Carpet, Vinyl, Tile
    • Windows: Thermal/Multi-Pane, Drapes/Curtains/Rods: None
    • Basement: Partial,Partially Finished
    • Number of fireplaces: 1
    • Fireplace features: Gas, Living Room
    Interior area
    • Total structure area: 2,865
    • Total interior livable area: 2,402 sqft
    • Finished area above ground: 1,755

    Property

    Parking
    • Total spaces: 2
    • Parking features: Attached, Garage Door Opener
    • Attached garage spaces: 2
    Features
    • Levels: One and One Half
    • Stories: 1
    • Patio & porch: Deck, Covered
    Lot
    • Size: 0.31 Acres
    Details
    • Parcel number: 141002402010000

    Construction

    Type & style
    • Home type: SingleFamily
    • Property subtype: Single Family Residence
    Materials
    • Brick, Wood Siding
    • Foundation: Concrete Perimeter
    • Roof: Composition
    Condition
    • New construction: No
    • Year built: 1989

    Utilities & green energy

    • Gas: City Gas
    • Sewer: Sewage Treatment Plant
    Green energy
    • Energy efficient items: Ceiling Fans

    Community & neighborhood

    Security
    • Security features: Smoke Detector(s)
    Location
    • Region: Sedalia
    • Subdivision: Hunters Ridge

    HOA & financial

    HOA
    • Has HOA: Yes
    • HOA fee: $175 annually

    Price history

    DateEventPrice
    4/23/2026Sold--
    Source: WCAR MO #102507 Report a problem
    3/11/2026Pending sale$319,900$133/sqft
    Source: WCAR MO #102507 Report a problem
    3/8/2026Listed for sale$319,900-0.3%$133/sqft
    Source: WCAR MO #102507 Report a problem
    2/16/2026Listing removed$321,000$134/sqft
    Source: WCAR MO #101127 Report a problem
    11/18/2025Price change$321,000-2.7%$134/sqft
    Source: Heartland MLS as distributed by MLS GRID #2568708 Report a problem
    10/11/2025Price change$329,999-2.1%$137/sqft
    Source: WCAR MO #101127 Report a problem
    9/14/2025Price change$337,000-0.9%$140/sqft
    Source: Heartland MLS as distributed by MLS GRID #2568708 Report a problem
    8/16/2025Listed for sale$340,000+9.7%$142/sqft
    Source: Heartland MLS as distributed by MLS GRID #2568708 Report a problem
    7/15/2024Sold--
    Source: WCAR MO #97695 Report a problem
    6/2/2024Pending sale$310,000$129/sqft
    Source: WCAR MO #97695 Report a problem
    5/31/2024Contingent$310,000$129/sqft
    Source: WCAR MO #97695 Report a problem
    5/28/2024Listed for sale$310,000+78.2%$129/sqft
    Source: WCAR MO #97695 Report a problem
    10/31/2016Sold--
    Source: Agent Provided Report a problem
    10/5/2016Pending sale$174,000$72/sqft
    Source: Coldwell Banker Monsees Realty #69706 Report a problem
    6/24/2016Price change$174,000-10.1%$72/sqft
    Source: Coldwell Banker Monsees Realty #69706 Report a problem
    3/15/2016Listed for sale$193,500$81/sqft
    Source: COLDWELL BANKER MONSEES #69706 Report a problem

    Public tax history

    YearProperty taxesTax assessment
    2024$2,056 +0%$37,650
    2023$2,056 +1.1%$37,650 +1.1%
    2022$2,033 +0.9%$37,230
    2021$2,015 $37,230
    2020-- $37,230
    2019-- $37,230 +15.4%
    2018$1,751 $32,270
    2017$1,751 +1.2%$32,270
    2016$1,729 $32,270
    2015$1,729 0%$32,270 -1.3%
    2014$1,729 -0.2%$32,700
    2013$1,733 $32,700
    2012-- $32,700
    2011-- $32,700

    Find assessor info on the county website

    Neighborhood: 65301

    Nearby schools

    GreatSchools rating
    Schools provided by the listing agent
    • District: St Fair Com College,Sedalia 200

    Source: WCAR MO. This data may not be complete. We recommend contacting the local school district to confirm school assignments for this home.