Welcome home to this spacious 2,044 sq. ft. 1½-story home offering room to gather, relax, and entertain! The inviting floor plan features soaring ceilings in both the front living room and family room, where a cozy gas fireplace creates the perfect focal point. Enjoy both a formal dining room and an eat-in kitchen with stainless steel appliances and a raised breakfast bar for additional seating. The main-floor bedroom offers private access to the backyard patio through a sliding glass door, while a second sliding door from the family room opens to the expansive patio, making indoor-outdoor entertaining a breeze. Upstairs you'll find two additional bedrooms, including a bath featuring a relaxing jetted tub. Recent improvements include new windows and roof (2021), along with a beautifully updated bathroom featuring a new tub, vanity, and ceiling. Outside, the fully fenced backyard offers endless opportunities with a large storage shed, Pool and underground sprinklers. The attached two-car garage includes convenient loft storage and houses the home's mechanicals. Conveniently located in NW Lexington close to the Hospital, multiple schools, the ball fields, and driving range. A wonderful combination of space, updates, and value—don't miss your opportunity to make this home yours! (Playset is negotiable)
Pending
Price cut: $10K (7/31)
$205,000
1505 Independence Ave, Lexington, NE 68850
3beds
2baths
2,044sqft
Single Family Residence
Built in 1985
9,600 Square Feet Lot
$195,100 Zestimate®
$100/sqft
$-- HOA
What's special
Fully fenced backyardLarge storage shedExpansive patioUnderground sprinklersInviting floor planCozy gas fireplaceFormal dining room
- 54 days
- 80
- 0
Likely to sell faster than
Zillow last checked:
Listing updated:
Listed by:
Wendy Kreis,
Rooted Realty Group,
Ashlyne Svoboda,
Rooted Realty Group
Source: REALTORS of Greater Mid-Nebraska MLS,MLS#: 20261032
Facts & features
Interior
Bedrooms & bathrooms
- Bedrooms: 3
- Bathrooms: 2
- Main level bathrooms: 1
Dining room
- Features: Formal, Kitchen/Dining, Laminate
Family room
- Features: Carpet, Laminate
Kitchen
- Features: Laminate
Living room
- Features: Laminate
Basement
- Area: 0
Appliances
- Included: Electric Range, Dishwasher, Refrigerator
- Laundry: Main Level, Off Kitchen
Features
- Basement: None
- Number of fireplaces: 1
- Fireplace features: One, Gas
Interior area
- Total structure area: 2,044
- Total interior livable area: 2,044 sqft
- Finished area above ground: 2,044
- Finished area below ground: 0
Property
Parking
- Total spaces: 2
- Parking features: Attached, Garage Door Opener
- Attached garage spaces: 2
Features
- Levels: One and One Half
- Patio & porch: Patio
- Fencing: Wood
- Waterfront features: None
Lot
- Size: 9,600 Square Feet
- Dimensions: 75x128
- Features: Landscaping: Auto Under sprinkler
Details
- Additional structures: Shed(s)
- Parcel number: 240131029
- Zoning: R
Construction
Type & style
- Home type: SingleFamily
- Property subtype: Single Family Residence
Materials
- Frame, Wood Siding
- Roof: Asphalt
Condition
- Year built: 1985
Utilities & green energy
- Sewer: Public Sewer
- Water: Public
- Utilities for property: Natural Gas Connected, Electricity Connected
Community & HOA
Community
- Subdivision: NE
Location
- Region: Lexington
Financial & listing details
- Price per square foot: $100/sqft
- Tax assessed value: $227,515
- Annual tax amount: $2,755
- Price range: $205K - $205K
- Date on market: 7/14/2026
- Cumulative days on market: 80 days
- Electric utility on property: Yes
- Road surface type: Paved
Estimated market value
$195,100
$185,000 - $205,000
$1,880/mo
Price history
| Date | Event | Price |
|---|---|---|
| 8/2/2026 | Pending sale | $205,000$100/sqft |
Source: REALTORS of Greater Mid-Nebraska MLS #20261032 Report a problem | ||
| 7/31/2026 | Price change | $205,000-4.7%$100/sqft |
Source: REALTORS of Greater Mid-Nebraska MLS #20261032 Report a problem | ||
| 7/14/2026 | Listed for sale | $215,000+8.6%$105/sqft |
Source: REALTORS of Greater Mid-Nebraska MLS #20261032 Report a problem | ||
| 12/6/2021 | Sold | $198,000+50%$97/sqft |
Source: Public Record Report a problem | ||
| 4/23/2012 | Sold | $132,000+15.3%$65/sqft |
Source: Public Record Report a problem | ||
| 1/12/2007 | Sold | $114,500$56/sqft |
Source: Public Record Report a problem | ||
Public tax history
| Year | Property taxes | Tax assessment |
|---|---|---|
| 2025 | $2,756 +0.7% | $227,515 +6.3% |
| 2024 | $2,737 -16% | $214,110 +9.8% |
| 2023 | $3,259 +5% | $194,959 +13.8% |
| 2022 | $3,103 +9.7% | $171,341 +9.2% |
| 2021 | $2,829 -5.9% | $156,855 |
| 2020 | $3,006 +17.6% | $156,855 +16.2% |
| 2018 | $2,557 -0.8% | $135,016 |
| 2017 | $2,577 +4.8% | $135,016 -9.2% |
| 2016 | $2,459 -0.5% | $148,685 +14% |
| 2015 | $2,471 +2.4% | $130,450 |
| 2014 | $2,413 -6.2% | $130,450 |
| 2013 | $2,572 | $130,450 |
| 2012 | -- | $130,450 +5.5% |
| 2011 | $2,659 +1.4% | $123,650 |
| 2010 | $2,622 +0.7% | $123,650 |
| 2009 | $2,604 | -- |
Find assessor info on the county website
Monthly payment
Est. payment
Payment breakdown
Explore the cost of this home by adjusting the details. Changes won't be saved.Climate risks
Neighborhood: 68850
Similar homes
- $199,0004 bd2 ba1.5k sqft1304 Independence Ave, Lexington, NE 68850For Sale
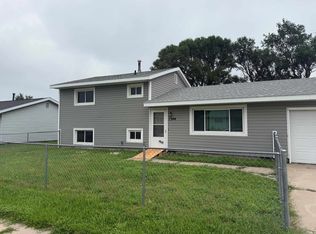 MLS ID #20261209, Jacey Edson, BHA Real Estate. REALTORS of Greater Mid-Nebraska MLS
 - $218,5004 bd3 ba2.5k sqft1311 N Washington St, Lexington, NE 68850For Sale
 MLS ID #20260508, Jacey Edson, BHA Real Estate. REALTORS of Greater Mid-Nebraska MLS
 - $200,0003 bd1 ba1.2k sqft1606 N Taylor St, Lexington, NE 68850For Sale
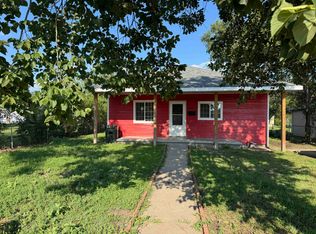 MLS ID #20261137, Lizbeth Lopez, BHA Real Estate. REALTORS of Greater Mid-Nebraska MLS
 - $248,0004 bd2 ba1k sqft1406 Liberty Dr, Lexington, NE 68850For Sale

 MLS ID #22624920, Sandra Cohetero, Go Home Realty. GPRMLS
 - $220,0003 bd1 ba1.2k sqft207 W Spruce St, Lexington, NE 68850For SaleMLS ID #22622708, Sandra Cohetero, Go Home Realty. GPRMLS
- $253,0003 bd2 ba1.5k sqft1407 N Wade St, Lexington, NE 68850For SaleMLS ID #22616307, Natalie Martinez, Go Home Realty. GPRMLS
- $277,0004 bd2 ba2k sqft1508 Constitution Dr, Lexington, NE 68850For SaleMLS ID #22616304, Natalie Martinez, Go Home Realty. GPRMLS
- $143,0002 bd1 ba1.6k sqft1209 N Jefferson St, Lexington, NE 68850For SaleMLS ID #22616677, Sandra Cohetero, Go Home Realty. GPRMLS
