Welcome to 1505 Independence Drive - Where Charm Meets Convenience!
Step into this beautifully updated 1+ story brick home nestled in a desirable Jefferson City neighborhood. Boasting 4 spacious bedrooms, primary suite, formal dining room, main level laundry, new flooring on main level, 3.5 baths, lower level kitchenette, large deck & patio and private backyard all situated on a cul-va-sac. This home offers a perfect blend of character, comfort, and space to grow.
From the moment you walk in, you'll appreciate the pride in ownership and quality build. Welcoming entryway with warm flooring invites you to the cozy living room. A one of a kind accent wall showcases the beautiful gas fireplace recently updated with new stone. Warmth, natural light, and custom features continue in the galley kitchen. Primary bedroom is fit for all featuring stylish double granite vanity, jetted tub, separate toiletry, and true walk in closet.
Upstairs, you'll find 3 sizeable bedroom and full bath. Closet place and potential to turn any room into a playroom, office, or hobby room is ready for your needs. (One bedroom maybe considered non confirming due to window height, but does offer space and closet)
Downstairs is well planned for all needs! The walkout basement offers full bath, kitchenette area, beautiful gas fireplace, and storage space (shelves stay) You will be stunned by the amount of finished space! Two walk out doors to the large patio ready for your personal touch provides view of all wildlife year round. As a bonus, appropriate electrical for your new hot tub!
Located in the Cedar Hill school district and close proximity to hospital.
Closed
Price Unknown
1505 Independence Dr, Jefferson City, MO 65109
4beds
2,832sqft
Single Family Residence
Built in 1997
0.49 Acres Lot
$374,100 Zestimate®
$--/sqft
$2,327 Estimated rent
Home value
$374,100
$322,000 - $438,000
$2,327/mo
Zestimate® history
Owner options
List your home for rent
$2,327/mo
Rent Zestimate®
Find your next renter with Zillow Rental Manager. Plus, with online applications, you can quickly screen prospective tenants – for free.
$2,327/mo
Rent Zestimate®
Refinance and save
Refinancing to a lower rate could help reduce your monthly payments and save thousands over the life of the loan.
Explore your selling options
Work with a Zillow partner agent
Leverage their expertise and Zillow's premium Showcase listings to get your home seen by more buyers.
Get startedList with your own agent
Get your home in front of millions of buyers by listing it on Zillow.
Learn how to do itSell it yourself
Take full control of how buyers see your home on Zillow by listing For Sale by Owner (FSBO).
List your homeWhat's special
Gas fireplacePrivate backyardWalkout basementDouble granite vanityBrick homeStorage spaceLower level kitchenette
Zillow last checked:
Listing updated:
Listed by:
Kim Idel 573-761-3403,
REMAX Jefferson City
Bought with:
Eric Hemeyer, 2017010876
Madison Street Realty
Source: JCMLS,MLS#: 10070343
Facts & features
Interior
Bedrooms & bathrooms
- Bedrooms: 4
- Bathrooms: 4
- Full bathrooms: 3
- 1/2 bathrooms: 1
Primary bedroom
- Description: double sink and tub
- Level: Main
- Area: 194.73 Square Feet
- Dimensions: 13.83 x 14.08
Bedroom 2
- Description: walk in closet
- Level: Upper
- Area: 110.55 Square Feet
- Dimensions: 11 x 10.05
Bedroom 3
- Level: Upper
- Area: 107.6 Square Feet
- Dimensions: 10.17 x 10.58
Bedroom 4
- Description: Non Conforming
- Level: Upper
- Area: 240 Square Feet
- Dimensions: 12 x 20
Other
- Level: Main
- Area: 102.88 Square Feet
- Dimensions: 9.08 x 11.33
Dining room
- Description: Formal Dining Room
- Level: Main
- Area: 152.56 Square Feet
- Dimensions: 14.42 x 10.58
Entry
- Level: Main
- Area: 88.23 Square Feet
- Dimensions: 8.08 x 10.92
Family room
- Description: Fireplace and walk out basement
- Level: Lower
- Area: 461.6 Square Feet
- Dimensions: 23.08 x 20
Other
- Description: opens to family room
- Level: Lower
- Area: 316.19 Square Feet
- Dimensions: 18.33 x 17.25
Kitchen
- Description: Granite Countertops
- Level: Main
- Area: 118.06 Square Feet
- Dimensions: 11.33 x 10.42
Kitchen
- Description: fridge
- Level: Lower
- Area: 78.91 Square Feet
- Dimensions: 5.92 x 13.33
Laundry
- Description: Walk thru laundry room
- Level: Main
- Area: 36.97 Square Feet
- Dimensions: 6.08 x 6.08
Other
- Description: Storage Room
- Level: Lower
- Area: 140 Square Feet
- Dimensions: 14 x 10
Heating
- Natural Gas, Forced Air
Cooling
- Central Air
Appliances
- Included: Range, Water Softener Owned, Dishwasher, Disposal, Microwave, Refrigerator
Features
- Walk-In Closet(s), Wet Bar
- Flooring: Wood
- Basement: Walk-Out Access,Full
- Has fireplace: Yes
- Fireplace features: Gas
Interior area
- Total structure area: 2,832
- Total interior livable area: 2,832 sqft
- Finished area above ground: 1,838
- Finished area below ground: 994
Property
Parking
- Details: Main
Features
- Levels: One and One Half
Lot
- Size: 0.49 Acres
Details
- Additional structures: Shed(s)
- Parcel number: 1006140003004015
Construction
Type & style
- Home type: SingleFamily
- Property subtype: Single Family Residence
Materials
- Vinyl Siding, Brick
Condition
- Year built: 1997
Utilities & green energy
- Sewer: Public Sewer
- Water: Public
Community & HOA
Location
- Region: Jefferson City
Financial & listing details
- Tax assessed value: $190,300
- Annual tax amount: $1,936
- Date on market: 5/14/2025
- Listing terms: FHA,Cash,Conventional,VA Loan
Price history
| Date | Event | Price |
|---|---|---|
| 7/24/2025 | Sold | -- |
Source:  JCMLS #10070343 Report a problem JCMLS #10070343 Report a problem | ||
| 5/26/2025 | Pending sale | $349,900$124/sqft |
Source: JCMLS #10070343 Report a problem | ||
| 5/14/2025 | Listed for sale | $349,900$124/sqft |
Source: JCMLS #10070343 Report a problem | ||
Public tax history
| Year | Property taxes | Tax assessment |
|---|---|---|
| 2025 | $2,162 +11.7% | $36,160 +11.4% |
| 2024 | $1,936 0% | $32,470 |
| 2023 | $1,937 -0.3% | $32,470 |
| 2022 | $1,943 | $32,470 |
| 2021 | -- | $32,470 |
| 2020 | $1,977 +2.8% | $32,470 0% |
| 2019 | $1,923 +2.6% | $32,471 +1.4% |
| 2018 | $1,875 +11.7% | $32,034 -1.3% |
| 2017 | $1,678 | $32,471 |
| 2016 | $1,678 | $32,471 |
| 2015 | $1,678 | -- |
| 2014 | $1,678 | $32,471 |
| 2013 | -- | -- |
| 2012 | -- | -- |
| 2011 | -- | -- |
| 2010 | -- | -- |
Find assessor info on the county website
Neighborhood: 65109
Nearby homes
- $327,2003 bd2 ba1.6k sqft1507 Independence Dr, Jefferson City, MO 65109Off Market
- $341,6004 bd4 ba2.3k sqft1509 Independence Dr, Jefferson City, MO 65109Off Market
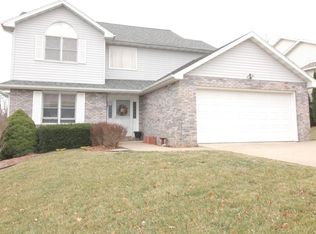
- $324,8004 bd3 ba2.2k sqft1501 Independence Dr, Jefferson City, MO 65109Off Market

- $372,3005 bd4 ba3.2k sqft1601 Independence Dr, Jefferson City, MO 65109Off Market

- $330,1004 bd4 ba2.4k sqft1603 Independence Dr, Jefferson City, MO 65109Off Market
- $300,0003 bd2 ba1.3k sqft1500 Independence Dr, Jefferson City, MO 65109Off Market
- $348,0004 bd4 ba2.8k sqft1605 Independence Dr, Jefferson City, MO 65109Off Market
- $296,2003 bd2 ba1.6k sqft1506 Independence Dr, Jefferson City, MO 65109Off Market
Nearby schools
GreatSchools rating
- 5/10Cedar Hill Elementary SchoolGrades: K-5Distance: 0.1 mi
- 7/10Lewis And Clark Middle SchoolGrades: 6-8Distance: 3.9 mi
- 4/10Jefferson City High SchoolGrades: 9-12Distance: 2 mi
Sell for more on Zillow
Get a Zillow Showcase℠ listing at no additional cost and you could sell for .
$374,100
2% more
+$7,482
With Zillow Showcase(estimated)
$381,582
- Missouri
- Cole County
- Jefferson City
- 65109
- 1505 Independence Dr
Nearby cities
Nearby zip codes
Other Jefferson City Topics
