Skip main navigation
Off market
  • $504,500

    1505 Ivywood Way, Lansdale, PA 19446

    3beds
    1,910sqft
    SingleFamily
    Built in 1981
    0.46 Acres Lot
    $504,500 Zestimate®
    $264/sqft
    $3,104 Estimated rent

    Home value

    $504,500

    $474,000 - $535,000

    $3,104/mo

    Zestimate® history
    Loading
    Loading...

    Owner options

    List your home for rent

    $3,104/mo

    Rent Zestimate®

    Find your next renter with Zillow Rental Manager. Plus, with online applications, you can quickly screen prospective tenants – for free.

    Learn more

    $3,104/mo

    Rent Zestimate®

    Refinance and save

    $3,296/mo

    Est. payment

    Refinancing to a lower rate could help reduce your monthly payments and save thousands over the life of the loan.

    See today's rates

    $3,296/mo

    Est. payment

    Explore your selling options

    Work with a Zillow partner agent

    Leverage their expertise and Zillow's premium Showcase listings to get your home seen by more buyers.

    Get started

    List with your own agent

    Get your home in front of millions of buyers by listing it on Zillow.

    Learn how to do it

    Sell it yourself

    Take full control of how buyers see your home on Zillow by listing For Sale by Owner (FSBO).

    List your home

    What's special

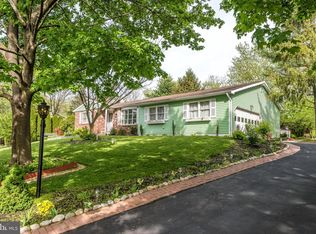
    Location, location, location! Located just a few minutes to the Kulpsville exit of 476 yet backs up to Freddy Hill farm land this sprawling ranch has endless possibilities. Enter into the large living room which is flanked on the left with the two bedrooms and the master bedroom with 2 very tall closets and its own bath. The hallway features 2 coat closets and a large linen closet plus hall bath which is in need of some work. The kitchen has cabinets which can be matched and there is matching flooring in box in garage (credit is offered for finishing floor). Features include refrigerator, cook top electric self cleaning stove, brand new stainless Bosch dishwasher, new garbage disposal and stone counter top with breakfast bar. The super large dining room has convenient access to the garage with an automatic door opener included and pull down stairs to attic space. French atrium doors lead to 19 X 19 family room with skylight, floor to ceiling stone, wood burning fireplace with wood mantle and slate earth and vaulted beamed ceiling. The side door leads to covered patio, an attached storage shed plus two detached storage sheds. The unfinished lower level has floored crawl space on both sides plus washer and dryer area. There is a generator which runs automatically each week. Inspections are welcome, property being sold as is.

    This property is off market, which means it's not currently listed for sale or rent on Zillow. This may be different from what's available on other websites or public sources.

    Facts & features

    Interior

    Bedrooms & bathrooms
    • Bedrooms: 3
    • Bathrooms: 2
    • Full bathrooms: 2
    Heating
    • Other, Gas
    Cooling
    • Central
    Appliances
    • Included: Dishwasher
    Features
    • Has fireplace: Yes
    Interior area
    • Total interior livable area: 1,910 sqft

    Property

    Parking
    • Parking features: Garage - Attached
    Features
    • Exterior features: Other
    Lot
    • Size: 0.46 Acres
    Details
    • Parcel number: 530003918466

    Construction

    Type & style
    • Home type: SingleFamily
    Condition
    • Year built: 1981

    Community & HOA

    Location
    • Region: Lansdale

    Financial & listing details

    • Price per square foot: $264/sqft
    • Tax assessed value: $156,610
    • Annual tax amount: $6,552

    Price history

    DateEventPrice
    8/14/2018Sold$260,000+0%$136/sqft
    Source: Public Record Report a problem
    7/18/2018Listed for sale$259,900$136/sqft
    Source: Keller Williams Real Estate-Bl #1002059632 Report a problem

    Public tax history

    YearProperty taxesTax assessment
    2025$6,552 +4.7%$156,610
    2024$6,257 $156,610
    2023$6,257 +9.7%$156,610
    2022$5,702 +5.2%$156,610
    2021$5,419 +2.5%$156,610
    2020$5,286 +1.8%$156,610
    2019$5,194 +2.6%$156,610
    2018$5,063 +2.8%$156,610
    2017$4,926 +1.8%$156,610
    2016$4,837 +2.5%$156,610
    2015$4,721 +1.6%$156,610
    2014$4,646 +1.3%$156,610
    2013$4,586 +1.3%$156,610
    2012$4,529 +1.6%$156,610
    2011$4,457 +8%$156,610
    2010$4,125 +3.1%$156,610
    2009$4,000 +3.5%$156,610
    2008$3,864 +2.1%--
    2007$3,786 +2.9%--
    2006$3,681 +2.4%--
    2005$3,595 +3.5%--
    2004$3,472 --
    2003$3,472 +6.9%--
    2002$3,247 +9.1%--
    2000$2,977 -0.9%--
    1999$3,003 --
    Find assessor info on the county website

    Neighborhood: 19446

    Nearby schools

    GreatSchools rating
    Schools provided by the listing agent
    • Elementary: GWYNEDD SQUARE
    • Middle: PENNFIELD
    • High: NORTH PENN SENIOR
    • District: North Penn

    Source: The MLS. This data may not be complete. We recommend contacting the local school district to confirm school assignments for this home.

    Get a cash offer in 3 minutes
    Find out how much your home could sell for in as little as 3 minutes with a no-obligation cash offer.
    Estimated market value
    $504,500
    Get a cash offer in 3 minutes
    Find out how much your home could sell for in as little as 3 minutes with a no-obligation cash offer.
    Estimated market value
    $504,500