Vistas at Pole Creek offers premier mountain modern homes located in the vibrant community of Tabernash, CO. These homes offer a mix of two and three-story designs, including ranch-style units, all perfectly positioned to capture stunning panoramic mountain views. Residents enjoy seamless access to year-round activities with Winter Park and Granby Ranch ski resorts nearby, as well as Pole Creek Golf Course. Each home is designed with a focus on modern luxury and comfort, featuring spacious interiors, finished basements, and high-end finishes. Expansive outdoor living spaces provide ideal settings for relaxation or hosting gatherings.
Closed
$1,005,000
1505 James Drive, Tabernash, CO 80478
4beds
2,612sqft
Multi Family, Townhouse
Built in 2024
1,306 Square Feet Lot
$933,000 Zestimate®
$385/sqft
$2,867 Estimated rent
Home value
$933,000
$877,000 - $989,000
$2,867/mo
Zestimate® history
Owner options
List your home for rent
$2,867/mo
Rent Zestimate®
Find your next renter with Zillow Rental Manager. Plus, with online applications, you can quickly screen prospective tenants – for free.
$2,867/mo
Rent Zestimate®
Refinance and save
$7,970/mo
Est. payment
Refinancing to a lower rate could help reduce your monthly payments and save thousands over the life of the loan.
$7,970/mo
Est. payment
Explore your selling options
Work with a Zillow partner agent
Leverage their expertise and Zillow's premium Showcase listings to get your home seen by more buyers.
Get startedList with your own agent
Get your home in front of millions of buyers by listing it on Zillow.
Learn how to do itSell it yourself
Take full control of how buyers see your home on Zillow by listing For Sale by Owner (FSBO).
List your homeWhat's special
Spacious interiorsStunning panoramic mountain viewsFinished basementsHigh-end finishesExpansive outdoor living spaces
Zillow last checked:
Listing updated:
Listed by:
Eugeny Pomirchy 720-454-8027,
PMG Realty LLC
Bought with:
Matthew R Kuntz, EA100052274
PMG Realty LLC
Source: GCBOR,MLS#: 24-1317
Facts & features
Interior
Bedrooms & bathrooms
- Bedrooms: 4
- Bathrooms: 1
- 1/2 bathrooms: 1
Primary bedroom
- Level: Upper
Bedroom 1
- Level: Upper
Bedroom 3
- Level: Lower
Bedroom 4
- Level: Lower
Dining room
- Level: Main
Kitchen
- Level: Main
Laundry
- Level: Upper
Living room
- Level: Main
Heating
- Forced Air, Natural Gas, Fireplace(s)
Appliances
- Included: Dishwasher, Disposal, Microwave, Oven, Range, Refrigerator
- Laundry: Dryer Hookup, Washer Hookup
Features
- Ceiling Fan(s), Open Floorplan
- Windows: Double Pane Windows
Interior area
- Total structure area: 3,566
- Total interior livable area: 2,612 sqft
Property
Parking
- Total spaces: 2
- Parking features: Garage Door Opener
- Attached garage spaces: 2
Features
- Levels: Three Or More
- Patio & porch: Covered Patio, Deck
- Has view: Yes
- View description: Mountain(s)
Lot
- Size: 1,306 Square Feet
- Features: Landscaped, Near Golf Course, Near Public Transit
Details
- Parcel number: 158902118027
Construction
Type & style
- Home type: Townhouse
- Property subtype: Multi Family, Townhouse
Materials
- Block, Concrete, Frame
Condition
- New Construction
- New construction: Yes
- Year built: 2024
Details
- Warranty included: Yes
Utilities & green energy
- Water: Public, Community, Tap Fee Paid
Community & HOA
Community
- Subdivision: Coyote Creek At Wp
HOA
- Has HOA: Yes
- Services included: Trash, Snow Removal, Water, Sewer
- HOA fee: $2,040 annually
Location
- Region: Tabernash
Financial & listing details
- Price per square foot: $385/sqft
- Annual tax amount: $1,194
- Date on market: 9/25/2024
- Cumulative days on market: 81 days
- Listing terms: Cash,Conventional,VA Loan,1031 Exchange
- Lease term: Short Term Lease
Price history
| Date | Event | Price |
|---|---|---|
| 12/14/2024 | Sold | $1,005,000-2%$385/sqft |
Source: GCBOR #24-1317 Report a problem | ||
| 9/25/2024 | Pending sale | $1,025,000$392/sqft |
Source: GCBOR #24-1317 Report a problem | ||
| 9/25/2024 | Listed for sale | $1,025,000$392/sqft |
Source: GCBOR #24-1317 Report a problem | ||
Public tax history
Tax history is unavailable.
Neighborhood: 80478
Nearby homes
- $3,530-- bd-- ba-- sqft1505 5142, Tabernash, CO 80478Off Market
- $892,8004 bd3 ba2.6k sqft1505 Gcr #5142, Tabernash, CO 80478Off Market
- $--2.18 acres1505 Gcr #5171-LOT 5, Tabernash, CO 80478Off Market

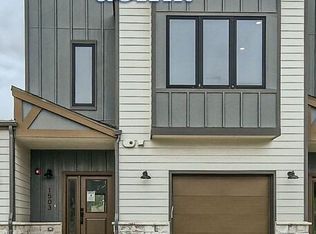
- $933,0004 bd4 ba2.3k sqft1503 James Dr, Tabernash, CO 80478Sold
- $2,540-- bd-- ba-- sqft1503 5142, Tabernash, CO 80478Off Market
- $638,5002 bd2 ba1.4k sqft1503 Gcr #514, Tabernash, CO 80478Off Market
- $855,2004 bd3 ba2.4k sqft1503 Gcr #5142, Tabernash, CO 80478Off Market
- $437,500-- bd-- ba-- sqft1503 Gcr 8, Fraser, CO 80442Off Market
Nearby schools
GreatSchools rating
- 10/10Fraser Valley Elementary SchoolGrades: PK-5Distance: 3.5 mi
- 6/10East Grand Middle SchoolGrades: 6-8Distance: 8.5 mi
- 5/10Middle Park High SchoolGrades: 9-12Distance: 8.3 mi
Schools provided by the listing agent
- Elementary: Fraser
- Middle: East Grand
- High: Middle Park
Source: GCBOR. This data may not be complete. We recommend contacting the local school district to confirm school assignments for this home.


Get pre-qualified for a loan
At Zillow Home Loans, we can pre-qualify you in as little as 5 minutes with no impact to your credit score.An equal housing lender. NMLS #10287.
- Colorado
- Grand County
- Granby
- 80478
- 1505 James Drive
