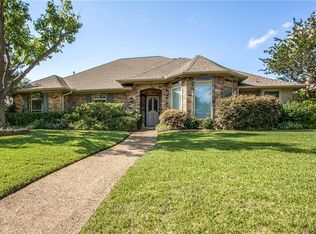
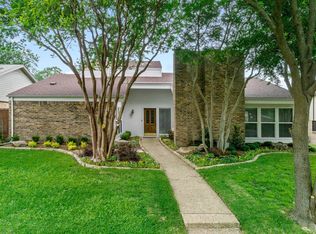
Recently remodeled and move-in ready, 1505 Jennifer Street offers a thoughtfully updated 2,066 sq ft layout designed for comfort, functionality, and modern living. This 4-bedroom, 3-bath residence has been extensively improved with major system upgrades and stylish interior finishes that elevate both everyday living and long-term value. Inside, the home showcases all-new flooring, updated lighting, and refreshed surfaces throughout, creating a clean and cohesive look. The kitchen has been enhanced with replaced countertops, new appliances, updated faucets, and a new garbage disposal, delivering both aesthetic appeal and practical efficiency. Bathrooms have been completely refreshed with new vanities, toilets, fixtures, and three beautifully tiled showers, including a standout custom primary bath featuring a freestanding soaking tub for a spa-inspired experience. Behind the walls, significant infrastructure improvements provide peace of mind, including sewer lines replaced with durable PVC and water lines upgraded to PEX. Additional updates include all new light switches, outlets, and a redesigned stair railing that adds architectural interest and safety. Every detail reflects a comprehensive remodel focused on quality craftsmanship and modern standards. The flexible floor plan now includes a fourth bedroom conversion, offering options for a home office, guest room, or additional living space. Step outside to a private backyard retreat featuring an in-ground pool—ideal for relaxing, entertaining, and enjoying warm weather year-round. With extensive renovations, modern upgrades, and a desirable combination of indoor and outdoor living, this property delivers strong appeal for buyers seeking a turnkey home with style, substance, and lasting quality in today’s market. Schedule your showing today.
81 days
|
742
|
95
|
Likely to sell faster than
Zillow last checked:
Listing updated:
Listed by:
Frank Ward0661313817-783-4605,
Redfin Corporation972-954-4791,
Valerie Perez0757250972-273-0379,
Redfin Corporation
Source: NTREIS,MLS#: 21236879
Loading...
Facts & features
Interior
Bedrooms & bathrooms
Bedrooms: 4
Bathrooms: 3
Full bathrooms: 3
Primary bedroom
Features: En Suite Bathroom
Level: Second
Dimensions: 15 x 14
Bedroom
Level: First
Dimensions: 12 x 14
Bedroom
Level: Second
Dimensions: 10 x 12
Bedroom
Level: Second
Dimensions: 10 x 14
Primary bathroom
Features: Built-in Features, Dual Sinks, En Suite Bathroom, Separate Shower
Level: Second
Dimensions: 7 x 15
Dining room
Level: First
Dimensions: 9 x 14
Kitchen
Level: First
Dimensions: 10 x 18
Living room
Level: First
Dimensions: 22 x 15
Heating
Central, Electric
Cooling
Central Air, Electric
Appliances
Included: Double Oven, Dishwasher, Electric Cooktop, Electric Oven, Disposal, Gas Water Heater, Microwave
Explore the cost of this home by adjusting the details. Changes won't be saved.
Principal & interest
$1,547
Mortgage insurance
$0
Property taxes
$170
Home insurance
$105
HOA fees
$0
Utilities
Not included
All calculations are estimates and provided by Zillow, Inc. for informational purposes only. Actual amounts may vary.
HOA fees may include property taxes on listings classified as Co-Ops. Contact the listing agent and/or owner for fee details.
Mortgage interest rates are dependent on a number of factors, including credit score, down payment, and repayment length. Interest rate data provided by Zillow Group Marketplace, Inc. as of 1/1/1970 from various mortgage lenders with which we have lead or other similar arrangements; the Estimated Payment is an average of those rates.
See how much you could borrow to make a competitive offer.