If you love character, charm, and spaces designed for living, this Clarksville gem delivers. Step inside and you’ll immediately notice the French country-inspired kitchen featuring an Italian chef’s gas range, stunning stone hood, farmhouse sink, subway tile, and an island perfect for gathering. Crystal chandeliers, shiplap ceilings, and rustic beams add warmth and style throughout the main living spaces. The cozy stone wood-burning fireplace with custom built-ins makes the living room the perfect place to unwind. The primary suite offers a spa-like retreat with dual vanity, jetted soaking tub, and walk-in closet. Downstairs, the finished basement provides even more room to entertain with a wet bar, full bath, and bonus bedroom. Outside, enjoy your own backyard retreat with a large deck, above-ground pool, fenced yard, chicken coop, and detached garage/workshop. Charming, stylish, and full of personality—this home blends mid-century character with modern updates just minutes from shopping, restaurants, and Louisville.
Sold for $325,000
$325,000
1505 Johnson Lane, Clarksville, IN 47129
4beds
2,186sqft
Single Family Residence
Built in 1948
0.34 Acres Lot
$326,000 Zestimate®
$149/sqft
$2,548 Estimated rent
Home value
$326,000
$235,000 - $456,000
$2,548/mo
Zestimate® history
Owner options
List your home for rent
$2,548/mo
Rent Zestimate®
Find your next renter with Zillow Rental Manager. Plus, with online applications, you can quickly screen prospective tenants – for free.
$2,548/mo
Rent Zestimate®
Refinance and save
$2,011/mo
Est. payment
Refinancing to a lower rate could help reduce your monthly payments and save thousands over the life of the loan.
$2,011/mo
Est. payment
Explore your selling options
Work with a Zillow partner agent
Leverage their expertise and Zillow's premium Showcase listings to get your home seen by more buyers.
Get startedList with your own agent
Get your home in front of millions of buyers by listing it on Zillow.
Learn how to do itSell it yourself
Take full control of how buyers see your home on Zillow by listing For Sale by Owner (FSBO).
List your homeWhat's special
Finished basementRustic beamsFenced yardLarge deckWet barCrystal chandeliersChicken coop
Zillow last checked:
Listing updated:
Listed by:
Aubrey Bonham,
RE/MAX FIRST
Bought with:
Julie Knotts, RB14043820
Coldwell Banker McMahan
Source: SIRA,MLS#: 202606591 Originating MLS: Southern Indiana REALTORS Association
Originating MLS: Southern Indiana REALTORS AssociationFacts & features
Interior
Bedrooms & bathrooms
- Bedrooms: 4
- Bathrooms: 4
- Full bathrooms: 3
- 1/2 bathrooms: 1
Primary bedroom
- Level: First
Primary bedroom
- Level: First
Bedroom
- Level: Second
Bedroom
- Description: non-conforming
- Level: Lower
Dining room
- Level: First
Family room
- Description: Den
- Level: Lower
Other
- Level: First
Other
- Level: First
Other
- Level: Second
Half bath
- Description: with laundry
- Level: Lower
Kitchen
- Level: First
Living room
- Level: First
Other
- Description: Loft
- Level: Second
Heating
- Heat Pump
Cooling
- Central Air
Appliances
- Included: Dishwasher, Microwave, Oven, Range, Refrigerator
- Laundry: In Basement, Laundry Room
Features
- Wet Bar, Bookcases, Ceiling Fan(s), Separate/Formal Dining Room, Entrance Foyer, Jetted Tub, Kitchen Island, Loft, Open Floorplan, Pantry, Walk-In Closet(s)
- Basement: Finished,Sump Pump
- Number of fireplaces: 1
- Fireplace features: Wood Burning
Interior area
- Total structure area: 2,186
- Total interior livable area: 2,186 sqft
- Finished area above ground: 1,538
- Finished area below ground: 648
Property
Parking
- Total spaces: 1
- Parking features: Detached, Garage, Garage Door Opener
- Garage spaces: 1
- Has uncovered spaces: Yes
- Details: Off Street
Features
- Levels: One and One Half
- Stories: 1.5
- Patio & porch: Deck, Porch
- Exterior features: Deck, Fence, Landscaping, Paved Driveway, Porch
- Pool features: Above Ground, Pool
- Has spa: Yes
- Fencing: Yard Fenced
Lot
- Size: 0.34 Acres
- Dimensions: 65 x 150
Details
- Additional structures: Garage(s)
- Additional parcels included: 24000890060
- Parcel number: 102403101068000014
- Zoning: Residential
- Zoning description: Residential
Construction
Type & style
- Home type: SingleFamily
- Architectural style: One and One Half Story
- Property subtype: Single Family Residence
Materials
- Frame, Vinyl Siding
- Foundation: Poured
- Roof: Shingle
Condition
- Resale
- New construction: No
- Year built: 1948
Details
- Warranty included: Yes
Utilities & green energy
- Sewer: Public Sewer
- Water: Connected, Public
Community & HOA
Community
- Security: Radon Mitigation System
- Subdivision: Sunny Acres
HOA
- Has HOA: No
Location
- Region: Clarksville
Financial & listing details
- Price per square foot: $149/sqft
- Tax assessed value: $341,200
- Annual tax amount: $2,856
- Date on market: 3/12/2026
- Cumulative days on market: 40 days
- Listing terms: Cash,Conventional,FHA,VA Loan
- Road surface type: Paved
Price history
| Date | Event | Price |
|---|---|---|
| 4/21/2026 | Sold | $325,000$149/sqft |
Source:  SIRA #202606591 Report a problem SIRA #202606591 Report a problem | ||
| 3/12/2026 | Listed for sale | $325,000+1.2%$149/sqft |
Source: SIRA #202606591 Report a problem | ||
| 6/21/2024 | Sold | $321,000-1.2%$147/sqft |
Source:  Metro Search Inc. LLC DBA Apex MLS #1659733 Report a problem Metro Search Inc. LLC DBA Apex MLS #1659733 Report a problem | ||
| 5/2/2024 | Pending sale | $325,000$149/sqft |
Source: SIRA #202407504 Report a problem | ||
| 4/30/2024 | Price change | $325,000+3.2%$149/sqft |
Source: SIRA #202407504 Report a problem | ||
| 2/24/2022 | Listed for sale | $315,000$144/sqft |
Source: SIRA #202207075 Report a problem | ||
Public tax history
| Year | Property taxes | Tax assessment |
|---|---|---|
| 2025 | $2,857 -11.8% | $341,200 +19.4% |
| 2024 | $3,239 +46.9% | $285,700 -2.8% |
| 2023 | $2,205 +21.4% | $293,900 +72.2% |
| 2022 | $1,816 +10.5% | $170,700 +22.3% |
| 2021 | $1,643 +5.5% | $139,600 +12.1% |
| 2020 | $1,557 +1.4% | $124,500 +5.4% |
| 2019 | $1,535 +12.8% | $118,100 +3.7% |
| 2018 | $1,361 +0.4% | $113,900 +6.7% |
| 2017 | $1,356 | $106,700 -1.1% |
| 2016 | $1,356 +1.8% | $107,900 +5.5% |
| 2014 | $1,332 -0.2% | $102,300 -6.4% |
| 2013 | $1,335 +5.7% | $109,300 -1.6% |
| 2012 | $1,263 +171.8% | $111,100 +40.3% |
| 2011 | $465 +6.2% | $79,200 |
| 2010 | $438 +8.8% | $79,200 |
| 2009 | $402 | $79,200 +3.9% |
| 2007 | -- | $76,200 |
| 2006 | -- | $76,200 |
Find assessor info on the county website
Neighborhood: 47129
Nearby homes
- $158,9002 bd1 ba1.1k sqft1503 Johnson Ln, Clarksville, IN 47129Off Market
- $183,6003 bd2 ba1.2k sqft1509 Johnson Ln, Clarksville, IN 47129Off Market
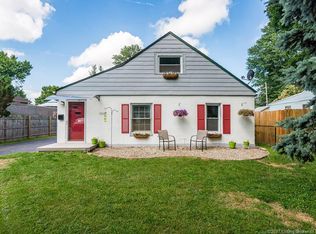
- $148,8002 bd1 ba840 sqft1501 Johnson Ln, Clarksville, IN 47129Off Market
- $183,1003 bd2 ba1.2k sqft1511 Johnson Ln, Clarksville, IN 47129Off Market
- $194,0002 bd1 ba1.2k sqft1506 McTavish Dr, Clarksville, IN 47129Off Market
- $169,6003 bd1 ba1.6k sqft1504 McTavish Dr, Clarksville, IN 47129Off Market
- $164,2002 bd1 ba1k sqft1508 McTavish Dr, Clarksville, IN 47129Off Market
- $172,1002 bd1 ba957 sqft1421 Johnson Ln, Clarksville, IN 47129Off Market
Nearby schools
GreatSchools rating
- 5/10Parkwood Elementary SchoolGrades: PK-5Distance: 1.1 mi
- 5/10River Valley Middle SchoolGrades: 6-8Distance: 2.8 mi
- 4/10Jeffersonville High SchoolGrades: 9-12Distance: 3.6 mi


Get pre-qualified for a loan
At Zillow Home Loans, we can pre-qualify you in as little as 5 minutes with no impact to your credit score.An equal housing lender. NMLS #10287.
Sell for more on Zillow
Get a Zillow Showcase℠ listing at no additional cost and you could sell for .
$326,000
2% more
+$6,520
With Zillow Showcase(estimated)
$332,520
- Indiana
- Clark County
- Clarksville
- 47129
- 1505 Johnson Lane
Nearby cities
Nearby zip codes
Other Clarksville Topics
