If you're looking for the hard-to-find combination of a gorgeous pool, large yard space for kids, and a great house - look no further! Located on a quiet cul-de-sac in award-winning Keller ISD, this stunning home offers a perfect blend of luxury, comfort and charm. Enjoy an open-concept design with a generous living spaces that flow seamlessly into the dining and kitchen areas - ideal for both everyday living and entertaining large groups. The downstairs space is open & bright with timeless updates like wood flooring, fresh paint and wallpaper. The main living room space is cozy and welcoming, centered around the fireplace with large new windows overlooking the outdoor space. Equally impressive is the outdoor oasis with a sparkling pool, multiple seating areas, 2 cedar pergolas & a manicured landscape. The highly customized pool features a cascading waterfall feature and comes with a custom fence surround and pool cover. Beyond the pool & patio areas, there is a very generously sized grass area - plenty of space for kids and pets to run and more than enough space to add a playset or anything else the kids talk you into. Flexible floor plan with an office and 2 living spaces downstairs. The 2nd floor primary suite is extremely spacious with separate closets, dual sinks, a garden soaking tub and separate shower. So many great updates and upgrades - including HVAC in 2023. You need to see this one in person. This property exemplifies comfortable living in a prime location - close to everything, & in a central location for commuting. Contact us today to schedule a private viewing!
Sold
Price Unknown
1505 Joshua Ct, Keller, TX 76248
4beds
3,097sqft
Single Family Residence
Built in 1993
0.27 Acres Lot
$611,700 Zestimate®
$--/sqft
$4,952 Estimated rent
Home value
$611,700
$563,000 - $661,000
$4,952/mo
Zestimate® history
Owner options
List your home for rent
$4,952/mo
Rent Zestimate®
Find your next renter with Zillow Rental Manager. Plus, with online applications, you can quickly screen prospective tenants – for free.
$4,952/mo
Rent Zestimate®
Refinance and save
Refinancing to a lower rate could help reduce your monthly payments and save thousands over the life of the loan.
Explore your selling options
Work with a Zillow partner agent
Leverage their expertise and Zillow's premium Showcase listings to get your home seen by more buyers.
Get startedList with your own agent
Get your home in front of millions of buyers by listing it on Zillow.
Learn how to do itSell it yourself
Take full control of how buyers see your home on Zillow by listing For Sale by Owner (FSBO).
List your homeWhat's special
Sparkling poolFresh paintCedar pergolasMultiple seating areasGenerously sized grass areaGenerous living spacesFlexible floor plan
Zillow last checked:
Listing updated:
Listed by:
Kristin Barnett 0610338 817-523-9113,
League Real Estate 817-523-9113,
Lisa Mosier 0651322 817-296-1600,
League Real Estate
Bought with:
Alexander Hirschberg
HIRVEST LLC
Source: NTREIS,MLS#: 20978019
Facts & features
Interior
Bedrooms & bathrooms
- Bedrooms: 4
- Bathrooms: 3
- Full bathrooms: 2
- 1/2 bathrooms: 1
Primary bedroom
- Features: Dual Sinks, En Suite Bathroom, Garden Tub/Roman Tub, Separate Shower, Walk-In Closet(s)
- Level: Second
- Dimensions: 29 x 15
Bedroom
- Features: Walk-In Closet(s)
- Level: Second
- Dimensions: 13 x 12
Bedroom
- Features: Walk-In Closet(s)
- Level: Second
- Dimensions: 13 x 12
Bedroom
- Level: Second
- Dimensions: 11 x 10
Dining room
- Level: First
- Dimensions: 15 x 11
Kitchen
- Features: Breakfast Bar, Built-in Features, Eat-in Kitchen, Granite Counters, Kitchen Island, Pantry, Stone Counters, Walk-In Pantry
- Level: First
- Dimensions: 13 x 11
Living room
- Features: Fireplace
- Level: First
- Dimensions: 25 x 15
Living room
- Level: First
- Dimensions: 15 x 12
Office
- Features: Built-in Features
- Level: First
- Dimensions: 12 x 11
Heating
- Central, Natural Gas, Zoned
Cooling
- Central Air, Electric
Appliances
- Included: Some Gas Appliances, Dishwasher, Electric Range, Disposal, Microwave, Plumbed For Gas
Features
- Chandelier, Decorative/Designer Lighting Fixtures, Eat-in Kitchen, Granite Counters, High Speed Internet, Kitchen Island, Open Floorplan, Cable TV, Vaulted Ceiling(s), Walk-In Closet(s), Wired for Sound
- Flooring: Carpet, Ceramic Tile, Wood
- Has basement: No
- Number of fireplaces: 1
- Fireplace features: Gas Starter, Masonry, Wood Burning
Interior area
- Total interior livable area: 3,097 sqft
Property
Parking
- Total spaces: 2
- Parking features: Door-Multi, Driveway, Garage, Garage Door Opener, Garage Faces Side
- Attached garage spaces: 2
- Has uncovered spaces: Yes
Features
- Levels: Two
- Stories: 2
- Patio & porch: Covered
- Exterior features: Private Yard, Rain Gutters
- Pool features: Pool
- Fencing: Back Yard,Full,Wood
Lot
- Size: 0.27 Acres
- Features: Back Yard, Cul-De-Sac, Interior Lot, Lawn, Landscaped, Many Trees
Details
- Additional structures: Pergola
- Parcel number: 06101410
Construction
Type & style
- Home type: SingleFamily
- Architectural style: Traditional,Detached
- Property subtype: Single Family Residence
Materials
- Brick
- Foundation: Slab
- Roof: Composition
Condition
- Year built: 1993
Utilities & green energy
- Sewer: Public Sewer
- Water: Public
- Utilities for property: Sewer Available, Water Available, Cable Available
Community & HOA
Community
- Subdivision: Brooks Sarah Estates
HOA
- Has HOA: No
Location
- Region: Keller
Financial & listing details
- Tax assessed value: $603,473
- Annual tax amount: $9,823
- Date on market: 6/23/2025
- Cumulative days on market: 88 days
- Listing terms: Cash,Conventional,VA Loan
- Exclusions: Wall mounted TVs - mounts will stay, all curtains, hanging end tables in primary, wall shelves upstairs, kitchen fridge, washer/dryer
Price history
| Date | Event | Price |
|---|---|---|
| 9/18/2025 | Sold | -- |
Source: NTREIS #20978019 Report a problem | ||
| 8/22/2025 | Contingent | $629,900$203/sqft |
Source: NTREIS #20978019 Report a problem | ||
| 8/15/2025 | Price change | $629,900-0.8%$203/sqft |
Source: NTREIS #20978019 Report a problem | ||
| 8/12/2025 | Price change | $634,900-0.6%$205/sqft |
Source: NTREIS #20978019 Report a problem | ||
| 8/3/2025 | Price change | $639,000-0.8%$206/sqft |
Source: NTREIS #20978019 Report a problem | ||
| 7/15/2025 | Price change | $643,900-0.9%$208/sqft |
Source: NTREIS #20978019 Report a problem | ||
| 6/23/2025 | Listed for sale | $649,500+0.7%$210/sqft |
Source: NTREIS #20978019 Report a problem | ||
| 3/22/2025 | Listing removed | $645,000$208/sqft |
Source: NTREIS #20852526 Report a problem | ||
| 3/7/2025 | Pending sale | $645,000$208/sqft |
Source: NTREIS #20852526 Report a problem | ||
| 3/3/2025 | Contingent | $645,000$208/sqft |
Source: NTREIS #20852526 Report a problem | ||
| 2/26/2025 | Listed for sale | $645,000$208/sqft |
Source: NTREIS #20852526 Report a problem | ||
| 9/23/2024 | Listing removed | $645,000$208/sqft |
Source: NTREIS #20714396 Report a problem | ||
| 9/23/2024 | Price change | $645,000-0.8%$208/sqft |
Source: NTREIS #20714396 Report a problem | ||
| 8/29/2024 | Listed for sale | $650,000+62.9%$210/sqft |
Source: NTREIS #20714396 Report a problem | ||
| 8/24/2018 | Sold | -- |
Source: Agent Provided Report a problem | ||
| 7/28/2018 | Pending sale | $399,000$129/sqft |
Source: eXp Realty, LLC #13891261 Report a problem | ||
| 7/19/2018 | Listed for sale | $399,000$129/sqft |
Source: eXp Realty, LLC #13891261 Report a problem | ||
Public tax history
| Year | Property taxes | Tax assessment |
|---|---|---|
| 2025 | $8,781 +0.7% | $603,473 |
| 2024 | $8,722 +6.3% | $603,473 +3.8% |
| 2023 | $8,206 -13.8% | $581,259 +21.5% |
| 2022 | $9,522 +3% | $478,319 +8.4% |
| 2021 | $9,247 +6.6% | $441,313 +13.7% |
| 2020 | $8,671 -1.5% | $388,276 -0.4% |
| 2019 | $8,803 +3.5% | $389,774 +9% |
| 2018 | $8,509 +8.8% | $357,640 +6.1% |
| 2017 | $7,819 +8.8% | $337,009 +13.2% |
| 2016 | $7,185 +5.9% | $297,776 +10.8% |
| 2015 | $6,783 | $268,700 |
| 2014 | $6,783 | $268,700 +5.5% |
| 2013 | -- | $254,700 +1% |
| 2012 | -- | $252,200 +7.5% |
| 2011 | -- | $234,500 -0.1% |
| 2010 | -- | $234,800 -5% |
| 2009 | -- | $247,100 +5.4% |
| 2008 | -- | $234,500 |
| 2007 | -- | $234,500 |
| 2006 | -- | $234,500 +4.6% |
| 2005 | -- | $224,100 +7% |
| 2004 | -- | $209,400 |
| 2003 | -- | $209,400 -3.8% |
| 2002 | -- | $217,600 +4.8% |
| 2001 | -- | $207,600 +12.7% |
| 2000 | -- | $184,200 |
Find assessor info on the county website
Neighborhood: 76248
Nearby homes
- $--3 bd3 ba2.2k sqft1503 Joshua Ct, Keller, TX 76248Sold
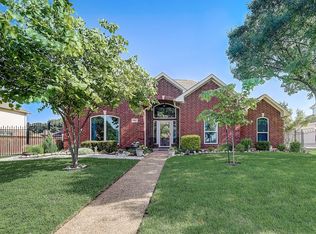
- $576,0004 bd3 ba2.8k sqft1506 Denise Ct, Keller, TX 76248Off Market
- $591,2003 bd2 ba-- sqft1507 Joshua Ct, Keller, TX 76248Off Market
- $689,8003 bd2 ba3.4k sqft1507 Joshua Ct, Keller, TX 76248Off Market
- $631,2004 bd3 ba3.1k sqft1504 Denise Ct, Keller, TX 76248Off Market
- $562,1003 bd2 ba2.7k sqft1508 Denise Ct, Keller, TX 76248Off Market
- $597,9004 bd2 ba2.7k sqft1506 Joshua Ct, Keller, TX 76248Off Market
- $448,3003 bd2 ba1.8k sqft1504 Joshua Ct, Keller, TX 76248Off Market
Nearby schools
GreatSchools rating
- 8/10Shady Grove Elementary SchoolGrades: PK-4Distance: 0.5 mi
- 9/10Indian Springs Middle SchoolGrades: 5-8Distance: 2 mi
- 8/10Keller High SchoolGrades: 9-12Distance: 2.7 mi
Schools provided by the listing agent
- Elementary: Shadygrove
- Middle: Indian Springs
- High: Keller
- District: Keller ISD
Source: NTREIS. This data may not be complete. We recommend contacting the local school district to confirm school assignments for this home.
Get a cash offer in 3 minutes
Find out how much your home could sell for in as little as 3 minutes with a no-obligation cash offer.
Estimated market value
$611,700
Get a cash offer in 3 minutes
Find out how much your home could sell for in as little as 3 minutes with a no-obligation cash offer.
Estimated market value
$611,700
- Texas
- Tarrant County
- Keller
- 76248
- 1505 Joshua Ct
