Spacious southwest Reno split level home located on a private lot at the end of a cul-de-sac in one of Reno's most desirable neighborhoods. This exceptional property offers the perfect blend of comfort, style, and convenience with professionally landscaped grounds, mature trees, privacy fencing, half court basketball court, and swimming pool. Enjoy the ultimate freedom of zero HOA restrictions with an expansive .47 acre lot and unlimited space for RVs, boats, trailers, and outdoor toys, featuring driveway access from Krupp and Davidson. The grand entry leads into the formal living area with wood burning fireplace. The lovely kitchen just steps away offers abundant storage, quartz countertops, a spacious breakfast bar, and a large pantry open to the roomy family room and formal dining area, which flows seamlessly for effortless entertaining. Head upstairs to discover a thoughtfully designed sanctuary where the primary suite overlooks the shimmering pool, deck, and landscaped back yard. Two additional bedrooms with spacious closets and a well-appointed full bathroom serve the secondary bedrooms, rounding out an upstairs layout that perfectly balances privacy and convenience. Downstairs you can unwind in the spacious game room, an ideal secondary living space for movie nights or casual entertaining. There is also a private office for a quiet, productive retreat, a fourth bedroom, and a large laundry/utility room packed with an abundance of storage solutions, keeping household organization effortless.
Active under contract-show
Price cut: $96K (8/24)
$1,199,000
1505 Krupp Cir, Reno, NV 89509
3beds
3,459sqft
Single Family Residence
Built in 1978
0.47 Acres Lot
$-- Zestimate®
$347/sqft
$-- HOA
What's special
- 70 days
- 856
- 33
Zillow last checked:
Listing updated:
Listed by:
Diana Renfroe BS.24936 775-843-0777,
Dickson Realty - Caughlin
Source: NNRMLS,MLS#: 260008932
Facts & features
Interior
Bedrooms & bathrooms
- Bedrooms: 3
- Bathrooms: 3
- Full bathrooms: 3
Heating
- Fireplace(s), Forced Air, Natural Gas
Cooling
- Central Air
Appliances
- Included: Dishwasher, Disposal, Double Oven, Dryer, Electric Cooktop, Refrigerator, Washer
- Laundry: Cabinets, Laundry Room, Shelves, Sink, Washer Hookup
Features
- Breakfast Bar, Ceiling Fan(s), Entrance Foyer, High Ceilings, Pantry, Walk-In Closet(s)
- Flooring: Carpet, Porcelain, Vinyl
- Windows: Aluminum Frames, Blinds, Double Pane Windows, Metal Frames, Wood Frames
- Basement: Finished
- Number of fireplaces: 2
- Fireplace features: Gas, Wood Burning
- Common walls with other units/homes: No Common Walls
Interior area
- Total structure area: 3,459
- Total interior livable area: 3,459 sqft
Property
Parking
- Total spaces: 2
- Parking features: Alley Access, Attached, Garage, Garage Door Opener, Parking Pad, RV Access/Parking
- Attached garage spaces: 2
Features
- Levels: Two
- Stories: 2
- Patio & porch: Uncovered, Covered, Patio, Deck
- Exterior features: Rain Gutters
- Has private pool: Yes
- Pool features: Fenced, In Ground, Outdoor Pool
- Spa features: None
- Fencing: Back Yard
- Has view: Yes
- View description: Trees/Woods
Lot
- Size: 0.47 Acres
- Features: Cul-De-Sac, Landscaped, Level, Sprinklers In Front, Sprinklers In Rear
Details
- Additional structures: Shed(s)
- Parcel number: 01044253
- Zoning: SF3
Construction
Type & style
- Home type: SingleFamily
- Property subtype: Single Family Residence
Materials
- Stone Veneer
- Foundation: Crawl Space, Slab
- Roof: Pitched,Tile
Condition
- New construction: No
- Year built: 1978
Utilities & green energy
- Sewer: Public Sewer
- Water: Public
- Utilities for property: Cable Available, Electricity Connected, Internet Available, Natural Gas Connected, Phone Available, Sewer Connected, Water Connected, Cellular Coverage, Water Meter Installed
Community & HOA
Community
- Security: Carbon Monoxide Detector(s), Security Lights, Security System, Security System Owned, Smoke Detector(s)
HOA
- Has HOA: No
Location
- Region: Reno
Financial & listing details
- Price per square foot: $347/sqft
- Tax assessed value: $369,138
- Annual tax amount: $3,965
- Date on market: 7/13/2026
- Cumulative days on market: 71 days
- Listing terms: 1031 Exchange,Cash,Conventional,FHA,VA Loan
Estimated market value
Not available
Estimated sales range
Not available
Not available
Price history
| Date | Event | Price |
|---|---|---|
| 9/1/2026 | Contingent | $1,199,000$347/sqft |
Source:  NNRMLS #260008932 Report a problem NNRMLS #260008932 Report a problem | ||
| 8/24/2026 | Price change | $1,199,000-7.4%$347/sqft |
Source: NNRMLS #260008932 Report a problem | ||
| 7/13/2026 | Listed for sale | $1,295,000$374/sqft |
Source: NNRMLS #260008932 Report a problem | ||
Public tax history
| Year | Property taxes | Tax assessment |
|---|---|---|
| 2026 | $3,966 +3% | $129,198 -2.4% |
| 2025 | $3,851 +3% | $132,332 +0% |
| 2024 | $3,740 +3% | $132,287 +4.3% |
| 2023 | $3,631 +2.9% | $126,837 +18.6% |
| 2022 | $3,528 +3.1% | $106,953 +10.7% |
| 2021 | $3,423 +3% | $96,591 +2.1% |
| 2020 | $3,324 -2.9% | $94,611 |
| 2019 | $3,423 +3% | $94,611 +8.1% |
| 2018 | $3,324 +7.5% | $87,556 -1.4% |
| 2017 | $3,093 | $88,807 +0.3% |
| 2016 | $3,093 | $88,530 +4.2% |
| 2015 | $3,093 +98.1% | $84,999 +5.1% |
| 2014 | $1,561 -46.9% | $80,873 +4.6% |
| 2013 | $2,943 | $77,284 |
| 2012 | -- | $77,284 -0.3% |
| 2011 | -- | $77,526 -2.8% |
| 2010 | -- | $79,791 -10.2% |
| 2009 | -- | $88,856 -13.3% |
| 2008 | -- | $102,535 |
| 2007 | -- | $102,535 +9.9% |
| 2006 | -- | $93,334 +7.6% |
| 2005 | -- | $86,739 +15.9% |
| 2004 | -- | $74,819 -1.1% |
| 2003 | -- | $75,637 +0.7% |
| 2002 | -- | $75,133 |
| 2001 | -- | $75,133 |
Find assessor info on the county website
Monthly payment
Est. payment
Payment breakdown
Explore the cost of this home by adjusting the details. Changes won't be saved.Climate risks
Neighborhood: Idlewild
Nearby schools
Schools provided by the listing agent
- Elementary: Hunter Lake
- Middle: Swope
- High: Reno
Source: NNRMLS. This data may not be complete. We recommend contacting the local school district to confirm school assignments for this home.
Similar homes
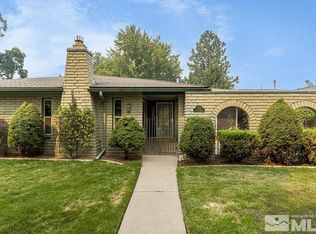
- $1,249,0003 bd3 ba3.6k sqft3293 Belford Rd, Reno, NV 89509Active
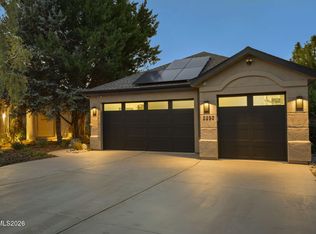
 MLS ID #260012101, Andrew Wulf, Dickson Realty - Damonte Ranch. NNRMLS
 - $1,049,0005 bd3 ba3.8k sqft2990 Rustic Manor Cir, Reno, NV 89509Active
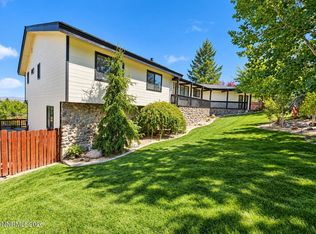 MLS ID #260011825, Armando Reyes, Coldwell Banker Select RE M. NNRMLS
 - $1,275,0003 bd3 ba2.8k sqft3468 San Juan Cir, Reno, NV 89509Active
 MLS ID #260011094, Dan Berg, Sierra Nevada Properties-Reno. NNRMLS
 - $988,0004 bd4 ba3.2k sqft1800 Benjamin Franklin Dr, Reno, NV 89509Active
 MLS ID #260009910, Todd Disbrow, Engel & Volkers Lake Tahoe. NNRMLS
 - $675,0003 bd3 ba1.8k sqft1510 Mayberry Dr, Reno, NV 89509ActiveMLS ID #260012077, Karen Walker-Hill, Ferrari-Lund Real Estate Reno. NNRMLS
- $1,045,0003 bd2 ba2.8k sqft1840 Berkeley Dr, Reno, NV 89509ActiveMLS ID #260003895, John Pieretti, Dickson Realty - Damonte Ranch. NNRMLS
- $1,395,0003 bd3 ba3.7k sqft2285 Hedgewood Dr, Reno, NV 89509ActiveMLS ID #260008846, Sarah Abasto, Evolve Nevada. NNRMLS
- $999,0003 bd4 ba2.3k sqft2870 Sagittarius Dr, Reno, NV 89509ActiveMLS ID #260011377, Cristy Leck, RE/MAX Professionals-Reno. NNRMLS
- $1,275,0003 bd4 ba4.2k sqft3343 Belford Rd, Reno, NV 89509ActiveMLS ID #260010500, Mark Growdon, Dickson Realty - Caughlin. NNRMLS
- $1,064,0005 bd3 ba3.6k sqft3070 Natalie St, Reno, NV 89509ActiveMLS ID #260007423, Staci Nauman, RE/MAX Professionals-Sparks. NNRMLS
- $1,100,0003 bd3 ba2.2k sqft2130 Richter Dr, Reno, NV 89509ActiveMLS ID #260008208, Denise Wilson, Realty One Group Eminence. NNRMLS
- $850,0004 bd3 ba2.4k sqft1335 Hilltop Rd, Reno, NV 89509ActiveMLS ID #260011994, Jaime Moore, Redfin. NNRMLS
- $999,0003 bd3 ba3.4k sqft1945 Lakeside Dr, Reno, NV 89509ActiveMLS ID #260011839, Claire Kirby, Real Broker LLC. NNRMLS
- $1,399,0003 bd4 ba3.3k sqft1700 Sandpoint Cir, Reno, NV 89509ActiveMLS ID #260010459, Terri Cole, Coldwell Banker Select Mt Rose. NNRMLS
- $799,0003 bd2 ba2.2k sqft3850 Raven Way, Reno, NV 89509ActiveMLS ID #260012023, Harmony Steingrebe, Sierra Sotheby's International. NNRMLS
- $975,0004 bd3 ba2.7k sqft2915 Solari Dr, Reno, NV 89509ActiveMLS ID #260005338, Samantha Saquella, RE/MAX Professionals-Reno. NNRMLS
- $840,0004 bd3 ba2.4k sqft1435 Hunter Lake Dr, Reno, NV 89509ActiveMLS ID #260010814, Margie McIntyre, Dickson Realty - Damonte Ranch. NNRMLS
- $799,0003 bd3 ba2.3k sqft1350 Feather Way, Reno, NV 89509ActiveMLS ID #260010675, Jennifer Jory, Haute Properties NV. NNRMLS
- $724,0003 bd2 ba1.8k sqft3880 Piccadilly Dr, Reno, NV 89509ActiveMLS ID #250058206, Jesse Morales, RE/MAX Professionals-Reno. NNRMLS
