Skip main navigation
For sale
  • Price cut: $2.1K (6/25)
    $296,944

    1505 Lafitte Cv, Shreveport, LA 71105

    4beds
    2,216sqft
    : 
    Loading
    Get pre-qualified
    Single Family Residence
    Built in 1974
    10,280 Square Feet Lot
    $291,800 Zestimate®
    $134/sqft
    $-- HOA

    What's special

    Two-car garageFenced-in backyardSleek stainless steel appliancesSubway tile backsplashGranite countertopsQuiet cul-de-sacUpdated kitchen
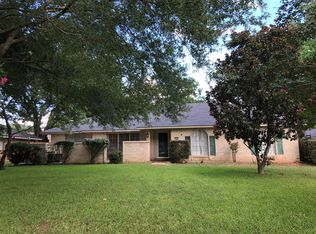
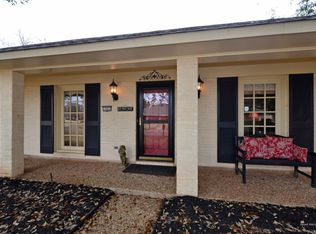
    **Located in a quiet Cul-de-Sac in Shreveport** Discover the perfect blend of comfort and style in this beautifully maintained 4-bedroom, 2-bathroom home nestled in a serene cul-de-sac in Shreveport, LA. Move-in ready, this property promises an inviting and relaxed lifestyle. Step inside to find a spacious and airy living room, where vaulted ceilings create an open and welcoming atmosphere, ideal for both entertaining and everyday living. The formal living room presents a versatile space for additional seating or a private reading nook. The updated kitchen features sleek stainless steel appliances, granite countertops, and a subway tile backsplash. An eat-in kitchen area offers casual dining comfort, while the separate dining room caters to more formal gatherings. Each of the four bedrooms offers a generous amount of space, making this home a true retreat for rest and relaxation. The primary suite stands out with its expansive layout, complete with a ensuite bathroom featuring a walk-in closet, providing ample storage and convenience. Outside, a fenced-in backyard promises privacy and peace, perfect for outdoor activities or relaxation. With a two-car garage adding additional convenience, this home offers the opportunity for those seeking modern living in a prime location.
    41 days
    |
    549
    |
    50
    |

    Zillow last checked:

    Listing updated:

    Listed by:

    Jodi Hutto 0995698725 318-861-2461,

    Coldwell Banker Apex, REALTORS 318-861-2461

    Source: NTREIS,MLS#: 21287055

    Loading...

      Facts & features

      Interior

      Bedrooms & bathrooms
      • Bedrooms: 4
      • Bathrooms: 2
      • Full bathrooms: 2
      Primary bedroom
      • Level: First
      • Dimensions: 0 x 0
      Dining room
      • Level: First
      • Dimensions: 0 x 0
      Living room
      • Level: First
      • Dimensions: 0 x 0
      Appliances
      • Included: Dishwasher, Electric Oven, Electric Range, Disposal, Microwave
      Features
      • Decorative/Designer Lighting Fixtures, Eat-in Kitchen, Cable TV, Vaulted Ceiling(s), Wired for Sound
      • Has basement: No
      • Number of fireplaces: 1
      • Fireplace features: Gas Starter
      Interior area
      • Total interior livable area: 2,216 sqft
      Video & virtual tour

      Property

      Parking
      • Total spaces: 2
      • Parking features: Driveway
      • Attached garage spaces: 2
      Features
      • Levels: One
      • Stories: 1
      • Pool features: None
      Lot
      • Size: 10,280 Square Feet
      Details
      • Parcel number: 171329022004800

      Construction

      Type & style
      • Home type: SingleFamily
      • Architectural style: Detached
      • Property subtype: Single Family Residence
      Condition
      • Year built: 1974

      Utilities & green energy

      • Sewer: Public Sewer
      • Water: Public
      • Utilities for property: Sewer Available, Water Available, Cable Available

      Community & HOA

      Community
      • Subdivision: University Terrace
      HOA
      • Has HOA: No
      Location
      • Region: Shreveport

      Financial & listing details

      • Price per square foot: $134/sqft
      • Tax assessed value: $234,570
      • Annual tax amount: $3,671
      • Date on market: 6/2/2026
      • Cumulative days on market: 40 days

        Estimated market value

        $291,800

        $277,000 - $306,000

        $2,171/mo

        Price history

        DateEventPrice
        6/25/2026Price change$296,944-0.7%$134/sqft
        Source: NTREIS #21287055 Report a problem
        6/22/2026Price change$299,000-3.2%$135/sqft
        Source: NTREIS #21287055 Report a problem
        6/2/2026Listed for sale$309,000-3.4%$139/sqft
        Source: NTREIS #21287055 Report a problem
        12/20/2023Listing removed--
        Source: NTREIS #20467654 Report a problem
        11/1/2023Listed for sale$320,000$144/sqft
        Source: NTREIS #20467654 Report a problem

        Public tax history

        YearProperty taxesTax assessment
        2025$3,671 +36%$23,457
        2024$2,700 +5.8%$23,457 +6%
        2023$2,551 $22,137
        2022$2,551 +2.2%$22,137
        2021$2,497 -28.1%$22,137
        2020$3,475 +80.3%$22,137 +23.7%
        2019$1,927 -0.6%$17,890
        2018$1,940 +45%$17,890
        2017$1,338 +0.2%$17,890
        2015$1,335 -1.6%$17,890
        2014$1,357 $17,890
        2013$1,357 $17,890
        2012-- $17,890
        2011-- $17,890
        2010-- $17,890
        2009-- $17,890
        2008-- $17,890
        2007-- $17,890
        2006-- $17,890
        2005-- $17,890
        2004-- $17,890 +25.1%
        2003-- $14,300
        2002-- $14,300 +11.2%
        2000-- $12,860
        Find assessor info on the county website

        Monthly payment

        Est. payment

        Payment breakdown

        Explore the cost of this home by adjusting the details. Changes won't be saved.
        All calculations are estimates and provided by Zillow, Inc. for informational purposes only. Actual amounts may vary.
        HOA fees may include property taxes on listings classified as Co-Ops. Contact the listing agent and/or owner for fee details.
        Mortgage interest rates are dependent on a number of factors, including credit score, down payment, and repayment length. Interest rate data provided by Zillow Group Marketplace, Inc. as of 1/1/1970 from various mortgage lenders with which we have lead or other similar arrangements; the Estimated Payment is an average of those rates.
        See how much you could borrow to make a competitive offer.

        Climate risks

        Neighborhood: Springlake, University Terrace

        Getting around

        44 / 100
        Car-Dependent
        42 / 100
        Somewhat Bikeable

        Nearby schools

        GreatSchools rating
        Schools provided by the listing agent
        • Elementary: Caddo ISD Schools
        • Middle: Caddo ISD Schools
        • High: Caddo ISD Schools
        • District: Caddo PSB

        Source: NTREIS. This data may not be complete. We recommend contacting the local school district to confirm school assignments for this home.

        A local agent can set up tours, give advice and negotiate with sellers.

        A local lender can help you make sure your offer is ready when you are.

        Browse local experts

        Similar homes