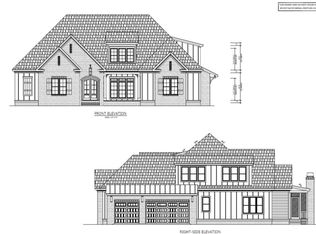
Welcome to your dream home in the serene Overlook neighborhood! This beautifully designed new construction residence offers a thoughtful floor plan that lives like a ranch, ensuring convenience and comfort. Featuring spacious living areas, two dedicated offices, and ample natural light, this home is perfect for both relaxation and productivity. Situated on over an acre of land, this property provides plenty of outdoor space for gardening, play, or simply enjoying nature. While nestled away from the hustle and bustle of city life, you'll appreciate easy access to Highway 540, making commutes and outings effortless. The home boasts a harmonious blend of modern amenities and elegant finishes, ensuring a stylish yet functional living environment. This is more than just a house; it's a place to call home in an ideal North Raleigh neighborhood. *Foundation is sealed crawl space*
Sold for $1,538,000
$1,538,000
1505 Lake Adventure Ct, Raleigh, NC 27613
4beds
4,282sqft
Single Family Residence, Residential
Built in 2025
1.26 Acres Lot
$-- Zestimate®
$359/sqft
$5,415 Estimated rent
Home value
Not available
Estimated sales range
Not available
$5,415/mo
Zestimate® history
Owner options
List your home for rent
$5,415/mo
Rent Zestimate®
Find your next renter with Zillow Rental Manager. Plus, with online applications, you can quickly screen prospective tenants – for free.
$5,415/mo
Rent Zestimate®
Refinance and save
$10,501/mo
Est. payment
Refinancing to a lower rate could help reduce your monthly payments and save thousands over the life of the loan.
$10,501/mo
Est. payment
Explore your selling options
Work with a Zillow partner agent
Leverage their expertise and Zillow's premium Showcase listings to get your home seen by more buyers.
Get startedList with your own agent
Get your home in front of millions of buyers by listing it on Zillow.
Learn how to do itSell it yourself
Take full control of how buyers see your home on Zillow by listing For Sale by Owner (FSBO).
List your homeWhat's special
Elegant finishesModern amenitiesAmple natural lightTwo dedicated officesPlenty of outdoor space
Zillow last checked:
Listing updated:
Listed by:
Elizabeth Cranfill 919-802-4574,
Insight Real Estate,
Brianna Dimino 516-983-5441,
Insight Real Estate
Bought with:
Gretchen Coley, 209948
Compass -- Raleigh
Claire Guentz, 348587
Compass -- Raleigh
Source: Doorify MLS,MLS#: 10060792
Facts & features
Interior
Bedrooms & bathrooms
- Bedrooms: 4
- Bathrooms: 5
- Full bathrooms: 4
- 1/2 bathrooms: 1
Heating
- Forced Air
Cooling
- Central Air
Appliances
- Included: Tankless Water Heater
Features
- Quartz Counters
- Flooring: Carpet, Hardwood, Tile
Interior area
- Total structure area: 4,282
- Total interior livable area: 4,282 sqft
- Finished area above ground: 4,282
- Finished area below ground: 0
Property
Parking
- Total spaces: 3
- Parking features: Garage - Attached
- Attached garage spaces: 3
Features
- Levels: Two
- Stories: 2
- Has view: Yes
Lot
- Size: 1.26 Acres
Details
- Parcel number: 0891027208
- Special conditions: Standard
Construction
Type & style
- Home type: SingleFamily
- Architectural style: Transitional
- Property subtype: Single Family Residence, Residential
Materials
- Brick, Fiber Cement
- Foundation: Other, See Remarks
- Roof: Shingle
Condition
- New construction: Yes
- Year built: 2025
- Major remodel year: 2025
Details
- Builder name: Legacy Custom Homes
Utilities & green energy
- Sewer: Septic Tank
- Water: Public
Community & neighborhood
Location
- Region: Raleigh
- Subdivision: The Overlook at Mount Vernon
HOA & financial
HOA
- Has HOA: Yes
- HOA fee: $1,500 annually
- Services included: Insurance, Maintenance Grounds, Road Maintenance, Storm Water Maintenance
Price history
| Date | Event | Price |
|---|---|---|
| 3/3/2025 | Sold | $1,538,000$359/sqft |
Source:  Doorify MLS #10060792 Report a problem Doorify MLS #10060792 Report a problem | ||
| 1/3/2025 | Pending sale | $1,538,000$359/sqft |
Source: Doorify MLS #10060792 Report a problem | ||
| 10/30/2024 | Listed for sale | $1,538,000$359/sqft |
Source: Doorify MLS #10060792 Report a problem | ||
Public tax history
| Year | Property taxes | Tax assessment |
|---|---|---|
| 2025 | $9,447 +607.6% | $1,489,773 +592.9% |
| 2024 | $1,335 | $215,000 |
Find assessor info on the county website
Neighborhood: 27613
Nearby schools
GreatSchools rating
- 9/10Pleasant Union ElementaryGrades: PK-5Distance: 2.4 mi
- 8/10West Millbrook MiddleGrades: 6-8Distance: 7 mi
- 7/10Millbrook HighGrades: 9-12Distance: 9.5 mi
Schools provided by the listing agent
- Elementary: Wake - Pleasant Union
- Middle: Wake - West Millbrook
- High: Wake - Millbrook
Source: Doorify MLS. This data may not be complete. We recommend contacting the local school district to confirm school assignments for this home.


Get pre-qualified for a loan
At Zillow Home Loans, we can pre-qualify you in as little as 5 minutes with no impact to your credit score.An equal housing lender. NMLS #10287.
- North Carolina
- Wake County
- Raleigh
- 27613
- 1505 Lake Adventure Ct
Nearby cities
Nearby neighborhoods
Nearby zip codes
Other Raleigh Topics
