Skip main navigation
Off market
  • $774,500

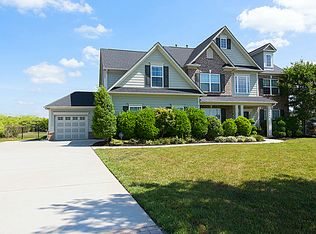
    1505 Laurel Hill Dr, Waxhaw, NC 28173

    4beds
    4,477sqft
    SingleFamily
    Built in 2012
    0.49 Acres Lot
    $774,500 Zestimate®
    $173/sqft
    $3,163 Estimated rent

    Home value

    $774,500

    $736,000 - $821,000

    $3,163/mo

    Zestimate® history
    Loading
    Loading...

    Owner options

    List your home for rent

    $3,163/mo

    Rent Zestimate®

    Find your next renter with Zillow Rental Manager. Plus, with online applications, you can quickly screen prospective tenants – for free.

    Learn more

    $3,163/mo

    Rent Zestimate®

    Refinance and save

    $4,635/mo

    Est. payment

    Refinancing to a lower rate could help reduce your monthly payments and save thousands over the life of the loan.

    See today's rates

    $4,635/mo

    Est. payment

    Explore your selling options

    Work with a Zillow partner agent

    Leverage their expertise and Zillow's premium Showcase listings to get your home seen by more buyers.

    Get started

    List with your own agent

    Get your home in front of millions of buyers by listing it on Zillow.

    Learn how to do it

    Sell it yourself

    Take full control of how buyers see your home on Zillow by listing For Sale by Owner (FSBO).

    List your home

    What's special

    The extensive wainscoting, 2-piece crown moldings, coffered ceilings, and rounded drywall corners give this home a warm custom feel. The kitchen has 42" cabinets, granite, tile backsplash & stainless steel appliances. Spacious Family room w/ Brand New Carpet, built-in bookshelves, and gas fireplace. Guest bedroom and full bath on the 1st floor. Upstairs is a lovely loft area accompanied by an enormous master bedroom with walk-in closets and a separate sitting area that can be used as a nursery, office, or gym. A step up oversized bonus or media room has its own kitchenette featuring a mini-fridge with sink, microwave, granite counter, and lots of cabinets; perfect for movie night or watching the big game. A 12 x 18 ft covered patio, separate paved patio, custom grill stone enclosure and fenced in back yard creates the perfect outdoor living space for family fun or entertaining.

    This property is not currently displayed as for sale or rent on Zillow. This may be different from what's on other websites or public sources.

    Facts & features

    Interior

    Bedrooms & bathrooms
    • Bedrooms: 4
    • Bathrooms: 3
    • Full bathrooms: 3
    Heating
    • Heat pump, Gas
    Cooling
    • Central
    Appliances
    • Included: Dishwasher, Microwave, Trash compactor
    • Laundry: Upper Level
    Features
    • Ceiling Fan(s), Breakfast Bar, Pantry, Walk-In Closet(s), Built-in Features, Soaking Tub, Tray Ceiling(s), Wired for Data, Open Floorplan, Cable Available
    • Flooring: Tile, Carpet, Hardwood
    • Doors: Storm Door(s)
    • Basement: None
    • Has fireplace: Yes
    • Fireplace features: Family Room, Gas Log, Gas Vented
    Interior area
    • Total interior livable area: 4,477 sqft
    • Finished area below ground: 0

    Property

    Parking
    • Total spaces: 2
    • Parking features: Garage - Attached
    Features
    • Exterior features: Stone, Cement / Concrete
    • Fencing: Fenced Yard
    Lot
    • Size: 0.49 Acres
    • Features: Level, Trees
    Details
    • Parcel number: 06054310
    • Zoning: AF3
    • Special conditions: Standard

    Construction

    Type & style
    • Home type: SingleFamily
    • Architectural style: Conventional
    Materials
    • Roof: Composition
    Condition
    • Year built: 2012

    Utilities & green energy

    • Water: City Water
    • Utilities for property: Cable Available

    Community & HOA

    Community
    • Security: Carbon Monoxide Detector(s)
    HOA
    • Has HOA: Yes
    • HOA fee: $100 monthly
    Location
    • Region: Waxhaw

    Financial & listing details

    • Price per square foot: $173/sqft
    • Tax assessed value: $852,700
    • Annual tax amount: $4,107

    Price history

    DateEventPrice
    8/24/2020Sold$495,000-0.7%$111/sqft
    Source: Canopy MLS as distributed by MLS GRID #3640215 Report a problem
    7/23/2020Listed for sale$498,500+50.2%$111/sqft
    Source: Better Homes and Gardens Real Estate Paracle #3640215 Report a problem
    1/30/2013Sold$332,000+503.6%$74/sqft
    Source: Public Record Report a problem
    9/11/2012Sold$55,000-28.6%$12/sqft
    Source: Public Record Report a problem
    2/2/2007Sold$77,000$17/sqft
    Source: Public Record Report a problem

    Public tax history

    YearProperty taxesTax assessment
    2025$4,107 +28.5%$852,700 +71.6%
    2024$3,197 +1.4%$497,000
    2023$3,153 +0.4%$497,000 +0.4%
    2022$3,140 +0.7%$495,000
    2021$3,119 +5%$495,000 +28.4%
    2020$2,972 -1.9%$385,400
    2019$3,030 $385,400
    2018$3,030 $385,400
    2017$3,030 -3%$385,400
    2016$3,123 $385,400
    2015$3,123 +623.1%$385,400 -12.6%
    2014$432 $441,190 +17.1%
    2013-- $376,730 +507.6%
    2012-- $62,000
    2011-- $62,000
    2010-- $62,000
    2009$431 $62,000
    2008$431 -6.3%$62,000
    2007$460 $62,000
    Find assessor info on the county website

    Neighborhood: 28173

    Nearby schools

    GreatSchools rating
    Schools provided by the listing agent
    • Elementary: Kensington
    • Middle: Cuthbertson
    • High: Cuthbertson

    Source: The MLS. This data may not be complete. We recommend contacting the local school district to confirm school assignments for this home.

    Get a cash offer in 3 minutes
    Find out how much your home could sell for in as little as 3 minutes with a no-obligation cash offer.
    Estimated market value
    $774,500
    Get a cash offer in 3 minutes
    Find out how much your home could sell for in as little as 3 minutes with a no-obligation cash offer.
    Estimated market value
    $774,500