Charming Charleston-style cottage in Hoover's Beaumont neighborhood. Rare opportunity to own the most popular floorplan on corner lot with fenced side yard. Large open common area great for entertaining with hardwood floors that flows into Kitchen w/ white cabinets, granite tops, subway tile backsplash, and stainless appliances (including new gas convection range in ’24). Home features bonus Study off Living Room that opens out to large, fenced side yard through French doors. Main level Master has double-sink vanity, soaking tub & separate tile shower, water closet, & walk-in closet. HVAC systems ’18 (downstairs coil 5/25 & upstairs coil 7/24); new roof & 6” gutters 9/22; water heater 3/18, range ’24; dishwasher ’21; smoke detectors ’22; new landscaping in front, side, & rear; new balcony decking ’19. Beaumont is built on Lake Heather & features sidewalks, street lights, and a lakeside park... and is convenient to EVERYTHING. Schedule your private showing today.
Sold for $445,000
$445,000
1505 Laurens St, Birmingham, AL 35242
4beds
2,460sqft
Single Family Residence
Built in 2009
3,484 Square Feet Lot
$460,800 Zestimate®
$181/sqft
$2,645 Estimated rent
Home value
$460,800
$359,000 - $590,000
$2,645/mo
Zestimate® history
Owner options
List your home for rent
$2,645/mo
Rent Zestimate®
Find your next renter with Zillow Rental Manager. Plus, with online applications, you can quickly screen prospective tenants – for free.
$2,645/mo
Rent Zestimate®
Refinance and save
$3,419/mo
Est. payment
Refinancing to a lower rate could help reduce your monthly payments and save thousands over the life of the loan.
$3,419/mo
Est. payment
Explore your selling options
Work with a Zillow partner agent
Leverage their expertise and Zillow's premium Showcase listings to get your home seen by more buyers.
Get startedList with your own agent
Get your home in front of millions of buyers by listing it on Zillow.
Learn how to do itSell it yourself
Take full control of how buyers see your home on Zillow by listing For Sale by Owner (FSBO).
List your homeWhat's special
Fenced side yardNew balcony deckingMain level masterSoaking tubFrench doorsWalk-in closetDouble-sink vanity
Zillow last checked:
Listing updated:
Listed by:
David Mackle 205-790-6225,
ARC Realty Vestavia
Bought with:
David Mackle
ARC Realty Vestavia
Source: GALMLS,MLS#: 21423362
Facts & features
Interior
Bedrooms & bathrooms
- Bedrooms: 4
- Bathrooms: 3
- Full bathrooms: 2
- 1/2 bathrooms: 1
Rooms
- Room types: Bedroom, Dining Room, Bathroom, Half Bath (ROOM), Kitchen, Loft, Master Bathroom, Master Bedroom, Office/Study (ROOM)
Primary bedroom
- Level: First
Bedroom 1
- Level: Second
Bedroom 2
- Level: Second
Bedroom 3
- Level: Second
Primary bathroom
- Level: First
Bathroom 1
- Level: First
Dining room
- Level: First
Kitchen
- Features: Stone Counters, Kitchen Island, Pantry
- Level: First
Living room
- Level: First
Basement
- Area: 0
Office
- Level: First
Heating
- Central, Forced Air, Natural Gas
Cooling
- Central Air, Electric, Ceiling Fan(s)
Appliances
- Included: Dishwasher, Microwave, Refrigerator, Stainless Steel Appliance(s), Stove-Gas, 2+ Water Heaters
- Laundry: Electric Dryer Hookup, Washer Hookup, Main Level, Laundry Room, Laundry (ROOM), Yes
Features
- Recessed Lighting, High Ceilings, Crown Molding, Smooth Ceilings, Soaking Tub, Linen Closet, Separate Shower, Walk-In Closet(s)
- Flooring: Carpet, Hardwood, Tile
- Windows: Double Pane Windows
- Attic: Pull Down Stairs,Walk-In,Yes
- Number of fireplaces: 1
- Fireplace features: Tile (FIREPL), Living Room, Gas
Interior area
- Total interior livable area: 2,460 sqft
- Finished area above ground: 2,460
- Finished area below ground: 0
Property
Parking
- Total spaces: 2
- Parking features: Attached, Garage Faces Rear
- Attached garage spaces: 2
Features
- Levels: One and One Half
- Stories: 1.5
- Patio & porch: Porch
- Exterior features: Balcony
- Pool features: None
- Fencing: Fenced
- View description: None
- Waterfront features: No
Lot
- Size: 3,484 Square Feet
- Features: Subdivision
Details
- Parcel number: 101010001116.000
- Special conditions: N/A
Construction
Type & style
- Home type: SingleFamily
- Property subtype: Single Family Residence
Materials
- Brick Over Foundation, HardiPlank Type
- Foundation: Slab
Condition
- Year built: 2009
Utilities & green energy
- Water: Public
- Utilities for property: Sewer Connected, Underground Utilities
Green energy
- Energy efficient items: Ridge Vent
Community & HOA
Community
- Features: Park, Sidewalks, Street Lights, Walking Paths
- Subdivision: Beaumont
HOA
- Has HOA: Yes
- Amenities included: Management
- Services included: Maintenance Grounds, Utilities for Comm Areas
- HOA fee: $650 annually
Location
- Region: Birmingham
Financial & listing details
- Price per square foot: $181/sqft
- Tax assessed value: $434,700
- Annual tax amount: $2,461
- Price range: $445K - $445K
- Date on market: 6/27/2025
- Road surface type: Paved
Price history
| Date | Event | Price |
|---|---|---|
| 7/25/2025 | Sold | $445,000-3.2%$181/sqft |
Source:  GALMLS #21423362 Report a problem GALMLS #21423362 Report a problem | ||
| 6/30/2025 | Contingent | $459,900$187/sqft |
Source: GALMLS #21423362 Report a problem | ||
| 6/27/2025 | Listed for sale | $459,900+64.9%$187/sqft |
Source: GALMLS #21423362 Report a problem | ||
| 7/31/2009 | Sold | $278,900$113/sqft |
Source: Public Record Report a problem | ||
Public tax history
| Year | Property taxes | Tax assessment |
|---|---|---|
| 2025 | $2,461 +1.3% | $43,480 +1.2% |
| 2024 | $2,430 -12.2% | $42,960 +1.8% |
| 2023 | $2,767 +10.3% | $42,220 +10.6% |
| 2022 | $2,508 +16.5% | $38,180 +16.3% |
| 2021 | $2,153 +2.9% | $32,840 +2.8% |
| 2020 | $2,093 +3.1% | $31,940 +3% |
| 2019 | $2,031 | $31,000 +4.9% |
| 2017 | $2,031 +10.1% | $29,560 +11.4% |
| 2015 | $1,844 +9.7% | $26,540 +2.6% |
| 2014 | $1,680 | $25,880 |
| 2013 | $1,680 | $25,880 |
| 2012 | $1,680 -1.7% | $25,880 -1.7% |
| 2011 | $1,709 -1.8% | $26,320 -1.7% |
| 2010 | $1,740 -0.8% | $26,780 -0.8% |
| 2009 | $1,755 | $27,000 |
Find assessor info on the county website
Neighborhood: 35242
Nearby homes
- $445,0004 bd3 ba2.3k sqft1509 Laurens St, Birmingham, AL 35242Sold

- $451,0003 bd3 ba2.4k sqft1513 Laurens St, Birmingham, AL 35242Sold
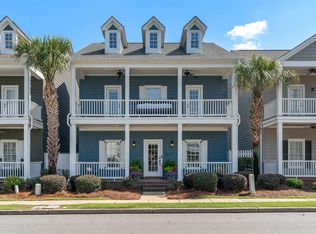
- $483,7004 bd3 ba2.8k sqft1491 Laurens St, Birmingham, AL 35242Off Market
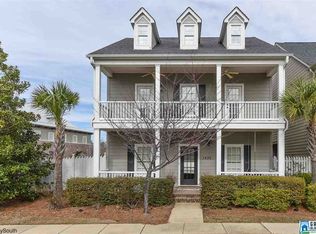
- $460,0004 bd3 ba2.3k sqft1517 Laurens St, Birmingham, AL 35242Sold

- $467,4004 bd3 ba2.7k sqft1487 Laurens St, Birmingham, AL 35242Off Market
- $391,2003 bd3 ba1.9k sqft1504 Laurens St, Birmingham, AL 35242Off Market
- $476,4004 bd3 ba2.5k sqft1500 Laurens St, Birmingham, AL 35242Off Market
- $399,200-- bd2 ba2.3k sqft1521 Laurens St, Birmingham, AL 35242Off Market
Nearby schools
GreatSchools rating
- 10/10Greystone Elementary SchoolGrades: PK-5Distance: 2.6 mi
- 10/10Berry Middle SchoolGrades: 6-8,11-12Distance: 2.2 mi
- 8/10Spain Park High SchoolGrades: 9-12Distance: 2.2 mi
Schools provided by the listing agent
- Elementary: Greystone
- Middle: Berry
- High: Spain Park
Source: GALMLS. This data may not be complete. We recommend contacting the local school district to confirm school assignments for this home.
Get a cash offer in 3 minutes
Find out how much your home could sell for in as little as 3 minutes with a no-obligation cash offer.
Estimated market value
$460,800
Get a cash offer in 3 minutes
Find out how much your home could sell for in as little as 3 minutes with a no-obligation cash offer.
Estimated market value
$460,800
- Alabama
- Shelby County
- Hoover
- 35242
- 1505 Laurens St
