Skip main navigation
Closed
  • Listed by: Coldwell Banker Realty - Gundaker • Heather D Brewer • 314-398-1553
    Bought with: Keller Williams Realty West
    Price Unknown

    1505 Lienemann Dr #32, Saint Charles, MO 63303

    2beds
    1,362sqft
    Single Family Residence
    Built in 1997
    1,864 Square Feet Lot
    $254,100 Zestimate®
    $--/sqft
    $2,119 Estimated rent

    Home value

    $254,100

    $236,000 - $272,000

    $2,119/mo

    Zestimate® history
    Loading
    Loading...

    Owner options

    List your home for rent

    $2,119/mo

    Rent Zestimate®

    Find your next renter with Zillow Rental Manager. Plus, with online applications, you can quickly screen prospective tenants – for free.

    Learn more

    $2,119/mo

    Rent Zestimate®

    Refinance and save

    $350/mo

    Est. payment

    Refinancing to a lower rate could help reduce your monthly payments and save thousands over the life of the loan.

    See today's rates

    $350/mo

    Est. payment

    Explore your selling options

    Work with a Zillow partner agent

    Leverage their expertise and Zillow's premium Showcase listings to get your home seen by more buyers.

    Get started

    List with your own agent

    Get your home in front of millions of buyers by listing it on Zillow.

    Learn how to do it

    Sell it yourself

    Take full control of how buyers see your home on Zillow by listing For Sale by Owner (FSBO).

    List your home

    What's special

    Granite countertopsLarge basementFull en-suite bathHuge walk-in closetOpen airy layoutPrimary suiteTriple bay window
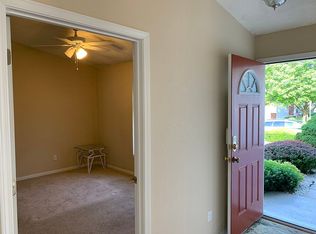
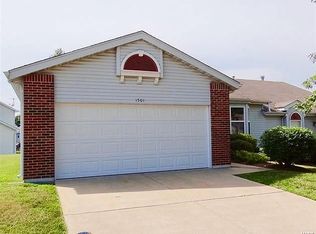
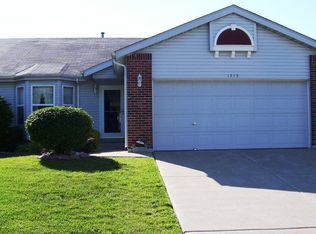
    Step into easy living with this beautifully designed 2 bedroom, 2 bathroom villa featuring a 2-car garage and soaring vaulted ceilings throughout the main level. From the kitchen and dining area to the great room and both bedrooms, the open, airy layout creates an inviting sense of space and light. The primary suite is a true retreat, complete with a vaulted ceiling, triple bay window, a huge walk-in closet, and a full en-suite bath with its own vaulted ceiling—bringing in even more natural light and openness. The kitchen is both functional and stylish, offering granite countertops, ample cabinet space, and a convenient window opening to the dining room—perfect for entertaining or casual meals. Just off the dining area, enjoy your own private patio—ideal for morning coffee or relaxing evenings outdoors. A set of atrium-style stairs leads to a large basement with a generous look-out window, ready for your personal touch. Whether you're dreaming of a home office, family room, or guest suite, the possibilities are endless with this ready-to-finish space. Low-maintenance living, thoughtful design, and room to grow—this villa has it all. Come see it for yourself!

    Zillow last checked:

    Listing updated:

    Listed by:

    Heather D Brewer 314-398-1553,

    Coldwell Banker Realty - Gundaker,

    Pamela J Havens 314-398-1552,

    Coldwell Banker Realty - Gundaker

    Bought with:

    James M Smith, 2020039996

    Keller Williams Realty West

    Source: MARIS,MLS#: 25064826MLS LogoOriginating MLS: St. Charles County Association of REALTORS

    Facts & features

    Interior

    Bedrooms & bathrooms
    • Bedrooms: 2
    • Bathrooms: 2
    • Full bathrooms: 2
    • Main level bathrooms: 2
    • Main level bedrooms: 2
    Primary bedroom
    • Features: Floor Covering: Carpeting
    • Level: Main
    • Area: 221
    • Dimensions: 17x13
    Bathroom
    • Features: Floor Covering: Carpeting
    • Level: Main
    • Area: 130
    • Dimensions: 13x10
    Dining room
    • Features: Floor Covering: Carpeting
    • Level: Main
    • Area: 168
    • Dimensions: 14x12
    Great room
    • Features: Floor Covering: Carpeting
    • Level: Main
    • Area: 210
    • Dimensions: 15x14
    Kitchen
    • Features: Floor Covering: Ceramic Tile
    • Level: Main
    • Area: 100
    • Dimensions: 10x10
    Laundry
    • Features: Floor Covering: Ceramic Tile
    • Level: Main
    • Area: 56
    • Dimensions: 8x7
    Heating
    • Forced Air, Natural Gas
    Cooling
    • Central Air
    Appliances
    • Included: Dishwasher, Disposal, Microwave, Electric Oven, Refrigerator
    • Laundry: Main Level
    Features
    • Open Floorplan, Separate Dining, Shower, Soaking Tub, Vaulted Ceiling(s), Walk-In Closet(s)
    • Doors: Panel Door(s)
    • Has basement: Yes
    • Number of fireplaces: 1
    • Fireplace features: Wood Burning
    Interior area
    • Total interior livable area: 1,362 sqft
    • Finished area above ground: 1,362

    Property

    Parking
    • Total spaces: 2
    • Parking features: Driveway, Garage, Garage Door Opener
    • Attached garage spaces: 2
    • Has uncovered spaces: Yes
    Features
    • Levels: One
    • Patio & porch: Patio, Side Porch
    Lot
    • Size: 1,864 Square Feet
    • Features: Other
    Details
    • Parcel number: 300157416000032.0000000
    • Special conditions: Standard

    Construction

    Type & style
    • Home type: SingleFamily
    • Architectural style: Atrium,Ranch
    • Property subtype: Single Family Residence
    • Attached to another structure: Yes
    Materials
    • Vinyl Siding
    • Roof: Architectural Shingle
    Condition
    • Year built: 1997

    Utilities & green energy

    • Electric: Other
    • Sewer: Public Sewer
    • Water: Public

    Community & HOA

    Community
    • Subdivision: Lienmann Forest
    HOA
    • Has HOA: Yes
    • Amenities included: Common Ground
    • Services included: Common Area Maintenance, Exterior Maintenance, Roof, Snow Removal
    • HOA fee: $350 monthly
    • HOA name: Lienemann Forest
    Location
    • Region: Saint Charles

    Financial & listing details

    • Annual tax amount: $3,030
    • Date on market: 9/29/2025
    • Cumulative days on market: 7 days
    • Listing terms: Cash,Conventional,FHA,VA Loan
    • Ownership: Private

    Price history

    DateEventPrice
    10/29/2025Sold--
    Source: MARIS #25064826 Report a problem
    10/7/2025Pending sale$250,000$184/sqft
    Source: MARIS #25064826 Report a problem
    9/29/2025Listed for sale$250,000$184/sqft
    Source: MARIS #25064826 Report a problem

    Public tax history

    Tax history is unavailable.

    Neighborhood: 63303

    Nearby schools

    GreatSchools rating
    Schools provided by the listing agent
    • Elementary: Becky-David Elem.
    • Middle: Barnwell Middle
    • High: Francis Howell North High

    Source: MARIS. This data may not be complete. We recommend contacting the local school district to confirm school assignments for this home.

    Get a cash offer in 3 minutes
    Find out how much your home could sell for in as little as 3 minutes with a no-obligation cash offer.
    Estimated market value
    $254,100
    Get a cash offer in 3 minutes
    Find out how much your home could sell for in as little as 3 minutes with a no-obligation cash offer.
    Estimated market value
    $254,100