The amazing architectural design blends in perfectly with the lush tall pine trees that Lily Valley Circle is known for. Built with care and love by the current owners' grandfather for his growing family to enjoy all Calaveras County has to offer. This family's grandchildren are now all grown up and this special home is ready for the next family to build their own memories. Built with 2 X 6 frame construction as well as other quality building materials to stand the test of time. The originally designed home offered 1148 sq. feet with 2 bedrooms and two baths. Since 1990 there has been remodeling done adding a formal dining room, full bath, guest bedroom and utility room totaling approximately 400 additional sq. feet to the original home increasing the original 1148 sq. footage Now a 3 bedrooms and 3 baths with a special loft area for the kids this home is the perfect mountain getaway. The attached garage and workshop is an added plus in all seasons. The exterior recently painted shows off the large front deck perfect for entertaining on summer evenings. Stainless Steel appliances and rich tile floors in the kitchen are just some of the few added extras waiting for you.
Sold for $335,000
$335,000
1505 Lily Valley Cir, West Point, CA 95255
3beds
1,148sqft
SingleFamily
Built in 1990
0.45 Acres Lot
$330,400 Zestimate®
$292/sqft
$2,196 Estimated rent
Home value
$330,400
$314,000 - $347,000
$2,196/mo
Zestimate® history
Owner options
List your home for rent
$2,196/mo
Rent Zestimate®
Find your next renter with Zillow Rental Manager. Plus, with online applications, you can quickly screen prospective tenants – for free.
$2,196/mo
Rent Zestimate®
Refinance and save
$2,253/mo
Est. payment
Refinancing to a lower rate could help reduce your monthly payments and save thousands over the life of the loan.
$2,253/mo
Est. payment
Explore your selling options
Work with a Zillow partner agent
Leverage their expertise and Zillow's premium Showcase listings to get your home seen by more buyers.
Get startedList with your own agent
Get your home in front of millions of buyers by listing it on Zillow.
Learn how to do itSell it yourself
Take full control of how buyers see your home on Zillow by listing For Sale by Owner (FSBO).
List your homeWhat's special
Facts & features
Interior
Bedrooms & bathrooms
- Bedrooms: 3
- Bathrooms: 3
- Full bathrooms: 3
Appliances
- Laundry: Inside Room, Dryer Included, Washer Included, In Basement, Ground Floor
Features
- Open Floor Plan, Open Beam Ceiling, Utility Room, Storage Area(s)
- Windows: Dual Pane Partial, Window Screens
- Has fireplace: Yes
- Fireplace features: Wood Burning, Family Room, Wood Stove, Pellet Stove
Interior area
- Total interior livable area: 1,148 sqft
Property
Parking
- Total spaces: 2
- Parking features: Carport, Garage - Attached
Accessibility
- Accessibility features: Accessible Full Bath
Features
- Levels: Three Or More
- Patio & porch: Uncovered Deck
- Fencing: Fenced Yard, Partial, Back Yard, Front Yard, Wire
Lot
- Size: 0.45 Acres
- Features: Private
- Topography: Level, Upslope, Lot Grade Varies
Details
- Parcel number: 004013002000
Construction
Type & style
- Home type: SingleFamily
- Architectural style: Contemporary, Chalet
Condition
- Year built: 1990
Utilities & green energy
- Electric: 220 Volts in Kitchen
- Sewer: Septic Connected
- Water: Private
- Utilities for property: All Public
Community & HOA
Community
- Security: Carbon Mon Detector, Smoke Detector
Location
- Region: West Point
Financial & listing details
- Price per square foot: $292/sqft
- Tax assessed value: $274,913
Price history
| Date | Event | Price |
|---|---|---|
| 1/4/2024 | Sold | $335,000+34.5%$292/sqft |
Source: Public Record Report a problem | ||
| 7/21/2020 | Sold | $249,000$217/sqft |
Source: MetroList Services of CA #220600623 Report a problem | ||
| 7/3/2020 | Pending sale | $249,000$217/sqft |
Source: C-21 Sierra Properties -Arnold #2001133 Report a problem | ||
| 5/21/2020 | Listed for sale | $249,000$217/sqft |
Source: C-21 Sierra Properties -Arnold #2001133 Report a problem | ||
Public tax history
| Year | Property taxes | Tax assessment |
|---|---|---|
| 2026 | -- | $274,913 +2% |
| 2025 | $3,363 -2% | $269,523 +2% |
| 2024 | $3,433 +1.7% | $264,239 +2% |
| 2023 | $3,376 +2% | $259,059 +2% |
| 2022 | $3,309 +85% | $253,980 +96.7% |
| 2021 | $1,789 +9.4% | $129,129 +1% |
| 2020 | $1,635 -3% | $127,805 +2% |
| 2019 | $1,685 +10.1% | $125,300 +9% |
| 2018 | $1,531 +14.6% | $115,000 +17.3% |
| 2017 | $1,336 +22.3% | $98,000 +30.7% |
| 2016 | $1,093 +0.4% | $75,000 |
| 2015 | $1,089 | $75,000 +8.7% |
| 2014 | -- | $69,000 |
| 2013 | -- | $69,000 |
| 2012 | -- | $69,000 -36.8% |
| 2011 | -- | $109,106 +0.8% |
| 2010 | -- | $108,291 -0.2% |
| 2009 | -- | $108,549 +2% |
| 2008 | -- | $106,421 +10.3% |
| 2003 | -- | $96,519 +2% |
| 2002 | -- | $94,627 +2% |
| 2001 | -- | $92,773 |
Find assessor info on the county website
Neighborhood: 95255
Nearby homes
- $319,6003 bd3 ba1.1k sqft1505 Lily Valley Cir #1/40, West Pt, CA 95255Off Market
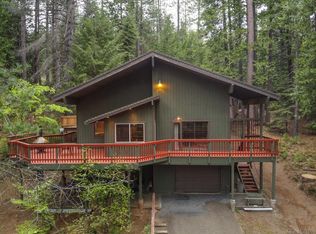
- $278,0003 bd2 ba1.1k sqft1485 Lily Valley Cir, West Point, CA 95255Off Market
- $7,400-- bd-- ba-- sqft1521 Lily Valley Cir, West Point, CA 95255Off Market
- $19,196-- bd-- ba-- sqft1469 Lily Valley Cir, West Point, CA 95255Off Market
- $267,7002 bd2 ba1k sqft1453 Lily Valley Cir, West Point, CA 95255Off Market
- $183,7002 bd1 ba1k sqft1541 Lily Valley Cir, West Point, CA 95255Off Market
- $271,0002 bd1 ba1k sqft1490 Lily Valley Cir, West Point, CA 95255Off Market
- $322,3003 bd2 ba1.7k sqft1510 Lily Valley Cir, West Point, CA 95255Off Market
Nearby schools
GreatSchools rating
- 4/10West Point Elementary SchoolGrades: K-6Distance: 6 mi
- 5/10Calaveras High SchoolGrades: 8-12Distance: 21.7 mi
- 3/10Toyon Middle SchoolGrades: 6-8Distance: 23.7 mi


Get pre-qualified for a loan
At Zillow Home Loans, we can pre-qualify you in as little as 5 minutes with no impact to your credit score.An equal housing lender. NMLS #10287.
- California
- Calaveras County
- West Point
- 95255
- 1505 Lily Valley Cir
