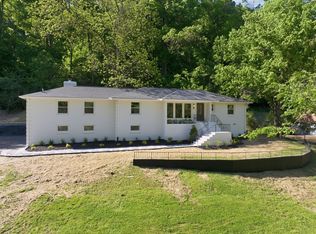
Beautifully renovated all-brick one-level ranch situated on a picturesque 1-acre lot in the heart of Brentwood’s established Brentwood Meadows community. Thoughtfully redesigned from top to bottom, this move-in-ready home offers the perfect blend of modern luxury, timeless charm, and everyday comfort — all just minutes from I-65, premier shopping and dining, and zoned for highly sought-after Williamson County schools including Lipscomb Elementary, Brentwood Middle, and Brentwood High.
A welcoming covered front porch sets the tone as you step inside to discover rich hardwood flooring, designer light fixtures, fresh paint, and an airy open-concept layout filled with natural light. The seamless flow between the living, dining, and kitchen spaces creates an ideal setting for both entertaining and relaxed everyday living.
At the center of the home is a stunning chef’s kitchen featuring all-new stainless steel appliances, including a FORNO Galiano 6-burner range and oven, LG French door refrigerator, under-cabinet microwave, and dishwasher. A stylish dry bar with beverage center, open shelving, and additional pantry storage adds both function and sophistication.
The serene primary suite serves as a private retreat with abundant natural light, a vaulted ceiling, spacious walk-in closet, and a beautifully renovated spa-inspired bath complete with dual vanities and a floor-to-ceiling tiled shower. Three additional bedrooms and two full bathrooms provide comfortable and functional one-level living for the household and guests alike.
Step outside to enjoy the expansive backyard oasis, where a brand-new deck, mature trees, fresh landscaping, and a converted patio space offer endless possibilities for outdoor living and entertaining — with ample room to add a future pool. An extended driveway sets the home back from the street for added privacy, while a storage shed provides additional convenience and functionality.
Active
Price cut: $49.1K (7/14)
$1,099,900
1505 Lipscomb Dr, Brentwood, TN 37027
4beds
2,149sqft
Single Family Residence, Residential
Built in 1969
1.01 Acres Lot
$-- Zestimate®
$512/sqft
$-- HOA
What's special
Storage shedAll-brick one-level ranchSpacious walk-in closetFresh paintExpansive backyard oasisMature treesFresh landscaping
- 1 day |
- 279 |
- 15 |
Zillow last checked:
Listing updated:
Listed by:
Lisa Culp Taylor 615-300-8285,
Onward Real Estate 615-595-5883
Source: RealTracs MLS as distributed by MLS GRID,MLS#: 3211640
Facts & features
Interior
Bedrooms & bathrooms
- Bedrooms: 4
- Bathrooms: 3
- Full bathrooms: 3
- Main level bedrooms: 4
Bedroom 1
- Features: Suite
- Level: Suite
- Area: 315 Square Feet
- Dimensions: 21x15
Bedroom 2
- Area: 156 Square Feet
- Dimensions: 13x12
Bedroom 3
- Area: 130 Square Feet
- Dimensions: 13x10
Bedroom 4
- Area: 154 Square Feet
- Dimensions: 14x11
Primary bathroom
- Features: Primary Bedroom
- Level: Primary Bedroom
Dining room
- Features: Combination
- Level: Combination
Kitchen
- Area: 325 Square Feet
- Dimensions: 25x13
Living room
- Features: Combination
- Level: Combination
- Area: 270 Square Feet
- Dimensions: 18x15
Heating
- Central, Natural Gas
Cooling
- Central Air, Electric
Appliances
- Included: Oven, Gas Range, Dishwasher, Microwave, Refrigerator, Stainless Steel Appliance(s)
- Laundry: Electric Dryer Hookup, Washer Hookup
Features
- Ceiling Fan(s), Open Floorplan, Kitchen Island
- Flooring: Wood, Tile
- Basement: Crawl Space,None
- Number of fireplaces: 1
- Fireplace features: Living Room
Interior area
- Total structure area: 2,149
- Total interior livable area: 2,149 sqft
- Finished area above ground: 2,149
Video & virtual tour
Property
Parking
- Parking features: Driveway
- Has uncovered spaces: Yes
Features
- Levels: One
- Stories: 1
- Patio & porch: Porch, Covered, Deck
Lot
- Size: 1.01 Acres
- Dimensions: 145 x 302
- Features: Level
- Topography: Level
Details
- Parcel number: 094035I A 01400 00015035I
- Special conditions: Standard
Construction
Type & style
- Home type: SingleFamily
- Property subtype: Single Family Residence, Residential
Materials
- Brick
Condition
- New construction: No
- Year built: 1969
Utilities & green energy
- Sewer: Public Sewer
- Water: Public
- Utilities for property: Electricity Available, Natural Gas Available, Water Available
Community & HOA
Community
- Subdivision: Brentwood Meadows Sec 4
HOA
- Has HOA: No
Location
- Region: Brentwood
Financial & listing details
- Price per square foot: $512/sqft
- Tax assessed value: $690,700
- Annual tax amount: $2,573
- Date on market: 8/21/2026
- Electric utility on property: Yes
Estimated market value
Not available
Estimated sales range
Not available
Not available
Price history
| Date | Event | Price |
|---|---|---|
| 8/21/2026 | Listed for sale | $1,099,900$512/sqft |
Source:  RealTracs MLS as distributed by MLS GRID #3211640 Report a problem RealTracs MLS as distributed by MLS GRID #3211640 Report a problem | ||
| 8/19/2026 | Contingent | $1,099,900$512/sqft |
Source: RealTracs MLS as distributed by MLS GRID #3211640 Report a problem | ||
| 7/14/2026 | Price change | $1,099,900-4.3%$512/sqft |
Source: RealTracs MLS as distributed by MLS GRID #3211640 Report a problem | ||
| 6/17/2026 | Price change | $1,149,000-4.2%$535/sqft |
Source: RealTracs MLS as distributed by MLS GRID #3211640 Report a problem | ||
| 6/5/2026 | Price change | $1,199,000-4%$558/sqft |
Source: RealTracs MLS as distributed by MLS GRID #3211640 Report a problem | ||
| 5/27/2026 | Price change | $1,249,000-3.2%$581/sqft |
Source: RealTracs MLS as distributed by MLS GRID #3211640 Report a problem | ||
| 5/14/2026 | Listed for sale | $1,290,000+279.5%$600/sqft |
Source: RealTracs MLS as distributed by MLS GRID #3211640 Report a problem | ||
| 1/17/2025 | Listing removed | $2,900$1/sqft |
Source: Zillow Rentals Report a problem | ||
| 12/14/2024 | Price change | $2,900-9.4%$1/sqft |
Source: Zillow Rentals Report a problem | ||
| 11/30/2024 | Listed for rent | $3,200+10.5%$1/sqft |
Source: Zillow Rentals Report a problem | ||
| 10/26/2024 | Listing removed | $2,897$1/sqft |
Source: Zillow Rentals Report a problem | ||
| 10/23/2024 | Price change | $2,897-0.1%$1/sqft |
Source: Zillow Rentals Report a problem | ||
| 10/22/2024 | Price change | $2,900-9.3%$1/sqft |
Source: Zillow Rentals Report a problem | ||
| 10/3/2024 | Listed for rent | $3,197+6.7%$1/sqft |
Source: Zillow Rentals Report a problem | ||
| 8/8/2022 | Listing removed | -- |
Source: Zillow Rental Network Premium Report a problem | ||
| 7/31/2022 | Listed for rent | $2,997$1/sqft |
Source: Zillow Rental Network Premium Report a problem | ||
| 7/20/2022 | Listing removed | -- |
Source: Zillow Rental Network Premium Report a problem | ||
| 6/24/2022 | Listed for rent | $2,997+25.1%$1/sqft |
Source: Zillow Rental Network Premium Report a problem | ||
| 6/12/2020 | Listing removed | $2,395$1/sqft |
Source: Oxford Real Estate Group #2147671 Report a problem | ||
| 5/8/2020 | Listed for rent | $2,395+4.4%$1/sqft |
Source: Oxford Real Estate Group #2147671 Report a problem | ||
| 3/29/2019 | Listing removed | $2,295$1/sqft |
Source: Oxford Property Management, Inc. #2001484 Report a problem | ||
| 1/9/2019 | Listed for rent | $2,295-0.2%$1/sqft |
Source: Oxford Property Management Report a problem | ||
| 9/19/2018 | Listing removed | $2,300$1/sqft |
Source: Pilkerton Realtors #1965189 Report a problem | ||
| 9/3/2018 | Price change | $2,300-8%$1/sqft |
Source: Pilkerton Realtors #1965189 Report a problem | ||
| 8/2/2018 | Listed for rent | $2,500$1/sqft |
Source: Pilkerton Realtors #1956248 Report a problem | ||
| 8/5/2013 | Sold | $339,900$158/sqft |
Source: RealTracs MLS as distributed by MLS GRID #1465153 Report a problem | ||
Public tax history
| Year | Property taxes | Tax assessment |
|---|---|---|
| 2025 | $2,573 +20.2% | $172,675 +75.1% |
| 2024 | $2,140 | $98,600 |
| 2023 | $2,140 | $98,600 |
| 2022 | $2,140 | $98,600 |
| 2021 | $2,140 +6.5% | $98,600 +26.6% |
| 2020 | $2,009 | $77,900 |
| 2019 | $2,009 +2.8% | $77,900 |
| 2018 | $1,955 | $77,900 |
| 2017 | $1,955 | $77,900 |
| 2016 | -- | $77,900 +15.8% |
| 2015 | -- | $67,275 |
| 2014 | -- | $67,275 |
| 2013 | -- | $67,275 |
| 2012 | -- | $67,275 |
| 2011 | -- | $67,275 +32.1% |
| 2007 | $1,401 | $50,944 |
| 2006 | $1,401 +1.3% | $50,944 +24.5% |
| 2005 | $1,383 | $40,914 |
| 2004 | $1,383 +0.6% | $40,914 +0.6% |
| 2002 | $1,374 | $40,660 |
| 2001 | -- | $40,660 -75% |
| 2000 | -- | $162,640 |
Find assessor info on the county website
Monthly payment
Est. payment
Payment breakdown
Explore the cost of this home by adjusting the details. Changes won't be saved.Climate risks
Neighborhood: 37027
Nearby schools
GreatSchools rating
- 9/10Lipscomb Elementary SchoolGrades: K-5Distance: 1.3 mi
- 10/10Brentwood Middle SchoolGrades: 6-8Distance: 2.9 mi
- 9/10Brentwood High SchoolGrades: 9-12Distance: 2.8 mi
Schools provided by the listing agent
- Elementary: Lipscomb Elementary
- Middle: Brentwood Middle School
- High: Brentwood High School
Source: RealTracs MLS as distributed by MLS GRID. This data may not be complete. We recommend contacting the local school district to confirm school assignments for this home.
- $804,1003 bd2 ba1.7k sqft1503 Lipscomb Dr, Brentwood, TN 37027Off Market
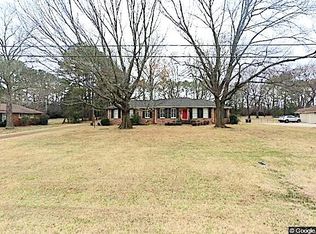
- $968,700-- bd2 ba2.3k sqft1507 Lipscomb Dr, Brentwood, TN 37027Off Market
- $700,0004 bd2 ba2.6k sqft1501 Lipscomb Dr, Brentwood, TN 37027Sold
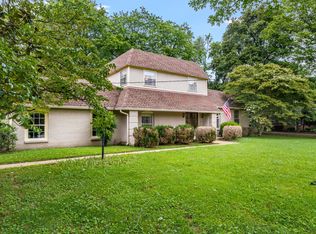
- $762,9003 bd2 ba1.6k sqft1509 Lipscomb Dr, Brentwood, TN 37027Off Market
- $2,500,0005 bd6 ba4.9k sqft1504 Lipscomb Dr, Brentwood, TN 37027Sold
- $1,034,5004 bd3 ba3.3k sqft1506 Lipscomb Dr, Brentwood, TN 37027Off Market
- $1,118,300-- bd-- ba1.7k sqft1501 Puryear Pl, Brentwood, TN 37027Off Market
- $839,7004 bd3 ba2k sqft1508 Lipscomb Dr, Brentwood, TN 37027Off Market
A local agent can set up tours, give advice and negotiate with sellers.
A local lender can help you make sure your offer is ready when you are.
Similar homes
- $1,275,0003 bd3 ba2.6k sqft1507 Puryear Pl, Brentwood, TN 37027For Sale
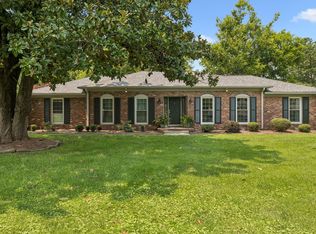
 MLS ID #3314247, Bruce Jones. RealTracs MLS as distributed by MLS GRID
 - $925,0004 bd4 ba2.6k sqft509 N Woods Ct, Brentwood, TN 37027For Sale
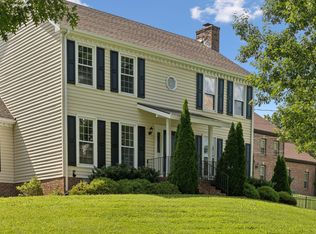 MLS ID #3244108, Molly Mitchell Copeland. RealTracs MLS as distributed by MLS GRID
 - $1,099,0004 bd4 ba2.3k sqft1207 Shelton Ave, Nashville, TN 37216For Sale
 MLS ID #3516542, Connor Kennedy. RealTracs MLS as distributed by MLS GRID
 - $899,0005 bd3 ba2.6k sqft6538 Rolling Fork Dr, Nashville, TN 37205For Sale
 MLS ID #3516541, Connor Kennedy. RealTracs MLS as distributed by MLS GRID
 - $1,199,0005 bd4 ba3.1k sqft101 Century Oak Dr, Franklin, TN 37069For SaleMLS ID #3248593, Erin Krueger. RealTracs MLS as distributed by MLS GRID
- $1,390,0003 bd3 ba2.8k sqft6332 Wildwood Valley Dr, Brentwood, TN 37027For SaleMLS ID #3303936, Ryan Woods. RealTracs MLS as distributed by MLS GRID
- $799,0003 bd3 ba1.9k sqft202 Harpeth Hills Dr, Franklin, TN 37069For SaleMLS ID #3510432, Wally Dabaghi. RealTracs MLS as distributed by MLS GRID
- $965,0004 bd3 ba2.8k sqft410 Stable Dr, Franklin, TN 37069For SaleMLS ID #3319360, Brandon Butler. RealTracs MLS as distributed by MLS GRID
- $1,299,0003 bd2 ba2.4k sqft1912 Ashwood Ave, Nashville, TN 37212For SaleMLS ID #3516304, Theresa Luckett Burdge. RealTracs MLS as distributed by MLS GRID
- $1,298,0004 bd2 ba2.4k sqft618 Hillsboro Rd, Franklin, TN 37064For SaleMLS ID #3255188, Trisha Aldrup, Senior Broker Associate. RealTracs MLS as distributed by MLS GRID
- $799,9004 bd3 ba2.9k sqft1023 Market St, Franklin, TN 37067For SaleMLS ID #3216928, Jim A Attar. RealTracs MLS as distributed by MLS GRID
- $1,050,0004 bd3 ba3k sqft208 Moray Ct, Franklin, TN 37064For SaleMLS ID #3322338, Grace Janho. RealTracs MLS as distributed by MLS GRID
- $1,250,0003 bd4 ba2.5k sqft3609-B Mayflower Pl, Nashville, TN 37204For SaleMLS ID #3510235, Mandy Eck. RealTracs MLS as distributed by MLS GRID
- $1,050,0004 bd3 ba3.1k sqft700 Burleigh Ct, Nashville, TN 37221For SaleMLS ID #3305581, Happy Fulk. RealTracs MLS as distributed by MLS GRID
- $949,9003 bd2 ba1.9k sqft405 Roberts St, Franklin, TN 37064For SaleMLS ID #3304812, Kayla Sheridan. RealTracs MLS as distributed by MLS GRID
- $1,099,0003 bd3 ba2.5k sqft20 Lexington Grn, Nashville, TN 37215For SaleMLS ID #3244729, Nancy D. Brock. RealTracs MLS as distributed by MLS GRID
- $1,100,0004 bd4 ba3.2k sqft2210 Grantland Ave, Nashville, TN 37204For SaleMLS ID #3243375, Chadd Bryant. RealTracs MLS as distributed by MLS GRID
- $999,0004 bd3 ba2.8k sqft72 Ravenwood Hills Cir, Nashville, TN 37215For SaleMLS ID #3239903, Robert Young. RealTracs MLS as distributed by MLS GRID
- $1,275,0004 bd3 ba2.8k sqft5911 Post Rd, Nashville, TN 37205For SaleMLS ID #3270499, Margaret Flowers Orton. RealTracs MLS as distributed by MLS GRID
- $845,0004 bd3 ba2.8k sqft503 Holly Hill Ct, Nashville, TN 37221For SaleMLS ID #3318500, Eric Workman. RealTracs MLS as distributed by MLS GRID
