Skip main navigation
For sale
  • $649,900

    1505 Lonely Cottage Rd, Upper Black Eddy, PA 18972

    4beds
    1,800sqft
    : 
    Loading
    Get pre-qualified
    Single Family Residence
    Built in 1994
    8.81 Acres Lot
    $-- Zestimate®
    $361/sqft
    $-- HOA

    What's special

    Private shooting rangeFlexible floor planHot tubPrivate retreatCanadian wood-burning stove
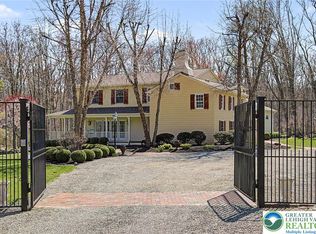
    Discover the perfect blend of privacy, potential, and country charm with this exceptional 8.8-acre property in highly desirable Upper Black Eddy. The home offers a flexible floor plan with two bedrooms on the main level, along with two unfinished upper-level areas with closets and windows that require very little to complete, offering an easy opportunity to add additional finished living space. The home includes one finished main level full bathroom, while a second bathroom has already been framed and plumbed located in one of the upper level rooms. All bathroom fixtures and accessories included, making it even easier to finish. The inviting living room is warmed by a Canadian wood-burning stove, creating the perfect place to gather on chilly evenings while adding to the home's rustic charm. A detached two-car garage with 10-foot overhead doors provides ample space for oversized vehicles, equipment, or a workshop. Above the garage, a spacious loft offers excellent storage or the opportunity to create a workshop, hobby area, man cave, home gym, studio, or other flexible space to fit your needs. Step outside and enjoy your own private retreat. The expansive 8.8-acre property offers endless opportunities to enjoy the outdoors and includes a private shooting range, which could also be used for archery, target practice, or other recreational activities. The hot tub is also included, providing the perfect place to relax and take in the peaceful surroundings. Located just down the road from Ringing Rock Park and less than 1½ hours from both New York City and Philadelphia, you'll enjoy the perfect balance of peaceful country living with convenient access to two major metropolitan areas. Well maintained and featuring a new roof and chimney completed in 2025, with the roof backed by a lifetime transferable warranty, this property is ready for its next owner to make it their own. Brimming with character, space, and endless possibilities, this unique Bucks County property is the perfect place to create your dream country retreat.
    19 hours
    |
    586
    |
    47
    |

    Zillow last checked:

    Listing updated:

    Listed by:

    Jamie Malsom 215-399-6005,

    Weichert, Realtors - Cornerstone (215) 345-7171,

    Co-Listing Agent: Caitlyn R Kepp 215-622-1481,

    Weichert, Realtors - Cornerstone

    Source: Bright MLS,MLS#: PABU2125504MLS Logo

    Loading...

      Facts & features

      Interior

      Bedrooms & bathrooms
      • Bedrooms: 4
      • Bathrooms: 2
      • Full bathrooms: 2
      • Main level bathrooms: 1
      • Main level bedrooms: 2
      Basement
      • Area: 0
      Heating
      • Forced Air, Oil
      Cooling
      • Central Air, Electric
      Appliances
      • Included: Water Heater
      Features
      • Basement: Sump Pump,Full
      • Has fireplace: No
      Interior area
      • Total structure area: 1,800
      • Total interior livable area: 1,800 sqft
      • Finished area above ground: 1,800
      • Finished area below ground: 0

      Property

      Parking
      • Total spaces: 2
      • Parking features: Garage Faces Front, Oversized, Storage, Detached, Driveway
      • Garage spaces: 2
      • Has uncovered spaces: Yes
      Accessibility
      • Accessibility features: None
      Features
      • Levels: Two
      • Stories: 2
      • Pool features: None
      • Has view: Yes
      • View description: Trees/Woods
      Lot
      • Size: 8.81 Acres
      • Features: Private, Rural, Backs to Trees
      Details
      • Additional structures: Above Grade, Below Grade
      • Parcel number: 03003028002
      • Zoning: R3
      • Special conditions: Standard

      Construction

      Type & style
      • Home type: SingleFamily
      • Architectural style: Cape Cod
      • Property subtype: Single Family Residence
      Materials
      • Frame
      • Foundation: Block
      Condition
      • New construction: No
      • Year built: 1994

      Utilities & green energy

      • Electric: 200+ Amp Service
      • Sewer: On Site Septic
      • Water: Well, Private

      Community & HOA

      Community
      • Subdivision: None Available
      HOA
      • Has HOA: No
      Location
      • Region: Upper Black Eddy
      • Municipality: BRIDGETON TWP

      Financial & listing details

      • Price per square foot: $361/sqft
      • Tax assessed value: $34,210
      • Annual tax amount: $5,338
      • Date on market: 7/10/2026
      • Listing agreement: Exclusive Agency
      • Ownership: Fee Simple

        Estimated market value

        Not available

        Estimated sales range

        Not available

        Not available

        Price history

        DateEventPrice
        7/10/2026Listed for sale$649,900$361/sqft
        Source: Bright MLS #PABU2125504 Report a problem

        Public tax history

        Tax history is unavailable.

        Monthly payment

        Est. payment

        Payment breakdown

        Explore the cost of this home by adjusting the details. Changes won't be saved.
        All calculations are estimates and provided by Zillow, Inc. for informational purposes only. Actual amounts may vary.
        HOA fees may include property taxes on listings classified as Co-Ops. Contact the listing agent and/or owner for fee details.
        Mortgage interest rates are dependent on a number of factors, including credit score, down payment, and repayment length. Interest rate data provided by Zillow Group Marketplace, Inc. as of 1/1/1970 from various mortgage lenders with which we have lead or other similar arrangements; the Estimated Payment is an average of those rates.
        See how much you could borrow to make a competitive offer.

        Climate risks

        Neighborhood: 18972

        Getting around

        7 / 100
        Car-Dependent
        21 / 100
        Somewhat Bikeable

        Nearby schools

        GreatSchools rating
        Schools provided by the listing agent
        • District: Palisades

        Source: Bright MLS. This data may not be complete. We recommend contacting the local school district to confirm school assignments for this home.

        A local agent can set up tours, give advice and negotiate with sellers.

        Browse local experts

        Similar homes