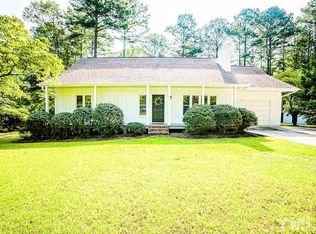
Welcome to your dream home in the heart of a highly sought-after Westlake Valley subdivision! This meticulously renovated property is a true gem, boasting almost an acre of lush surroundings and offering a perfect blend of modern comfort and timeless elegance. As you approach the residence, a newly paved driveway leads to a spacious patio, offering the ideal spot for entertaining or enjoying tranquil evenings under the stars. The allure continues as you step inside, greeted by the warmth of a spacious floor plan offering a formal dinning room with a touch of elegance. Moving to the living area, it invites you to enjoy a cold evening in front of the fireplace. This home offers all new laminated floors, Luxury Vinyl Plank, and carpet floors that seamlessly flow throughout the home The kitchen is a chef's delight, featuring granite countertops that complement the breakfast nook that overlooks the freshly landscaped stone patio and provide ample space for culinary endeavors. The renovated baths showcase a commitment to luxury, with modern fixtures and finishes that create a spa-like ambiance. No detail has been overlooked in the quest for perfection, as the entire interior and exterior have been freshly painted, presenting a flawless canvas for your personal touch including the new metal roof. The landscaping has been meticulously planned, and a newly added retaining wall enhances the curb appeal, creating a captivating first impression. All the repairs have passed inspection concerning the foundation. Additional enhancements include a dehumidifier, vapor barrier, and a French drain, ensuring a dry and comfortable living environment. Indulge in the luxury of a new deck that extends the paved patio and living space outdoors, offering a perfect retreat for morning coffees or evening gatherings. With every inch of this property exuding quality and attention to detail, this home is not just a residence; it's a lifestyle upgrade. Don't miss the opportunity to make this renovated haven your own - where every day feels like a retreat in the heart of a vibrant community. Welcome home! Please note there is NO HOA. For information and fees about joining the private pool visit https://www.westlakevalleyclub.com/.
Sold for $415,000
Street View
$415,000
1505 Lord Ashley Dr, Sanford, NC 27330
4beds
2,167sqft
Single Family Residence, Residential
Built in 1979
0.86 Acres Lot
$429,500 Zestimate®
$192/sqft
$2,019 Estimated rent
Home value
$429,500
$408,000 - $451,000
$2,019/mo
Zestimate® history
Owner options
List your home for rent
$2,019/mo
Rent Zestimate®
Find your next renter with Zillow Rental Manager. Plus, with online applications, you can quickly screen prospective tenants – for free.
$2,019/mo
Rent Zestimate®
Refinance and save
$2,507/mo
Est. payment
Refinancing to a lower rate could help reduce your monthly payments and save thousands over the life of the loan.
$2,507/mo
Est. payment
Explore your selling options
Work with a Zillow partner agent
Leverage their expertise and Zillow's premium Showcase listings to get your home seen by more buyers.
Get startedList with your own agent
Get your home in front of millions of buyers by listing it on Zillow.
Learn how to do itSell it yourself
Take full control of how buyers see your home on Zillow by listing For Sale by Owner (FSBO).
List your homeWhat's special
Carpet floorsModern fixturesModern comfortSpacious patioNew deckVapor barrierTimeless elegance
Zillow last checked:
Listing updated:
Listed by:
Karla Gonzalez 919-605-6619,
Coldwell Banker Advantage
Bought with:
Walter Ciucevich, 320028
eXp Realty
Source: Doorify MLS,MLS#: 10008794
Facts & features
Interior
Bedrooms & bathrooms
- Bedrooms: 4
- Bathrooms: 2
- Full bathrooms: 2
Heating
- Heat Pump
Cooling
- Central Air, Electric
Appliances
- Included: Dishwasher, Disposal, Electric Cooktop, Electric Water Heater, Microwave
- Laundry: Laundry Room, Main Level
Features
- Bathtub/Shower Combination, Built-in Features, Ceiling Fan(s), Chandelier, Entrance Foyer, Granite Counters, Walk-In Closet(s)
- Flooring: Carpet, Laminate, Vinyl
- Doors: Sliding Doors
- Number of fireplaces: 1
- Fireplace features: Living Room, Wood Burning
Interior area
- Total structure area: 2,167
- Total interior livable area: 2,167 sqft
- Finished area above ground: 2,167
- Finished area below ground: 0
Property
Parking
- Total spaces: 1
- Parking features: Driveway, Garage
- Attached garage spaces: 1
Features
- Levels: One
- Stories: 1
- Patio & porch: Patio
- Pool features: None
- Fencing: Front Yard, Partial, Wood
- Has view: Yes
Lot
- Size: 0.86 Acres
- Features: Back Yard, Landscaped, Paved
Details
- Additional structures: Shed(s)
- Parcel number: 963373335700
- Zoning: R-20
- Special conditions: Standard
Construction
Type & style
- Home type: SingleFamily
- Architectural style: Ranch
- Property subtype: Single Family Residence, Residential
Materials
- Masonite, Wood Siding
- Roof: Metal
Condition
- New construction: No
- Year built: 1979
Utilities & green energy
- Sewer: Public Sewer
- Water: Public
- Utilities for property: Cable Available, Electricity Available
Community & HOA
Community
- Subdivision: Westlake Valley
Location
- Region: Sanford
Financial & listing details
- Price per square foot: $192/sqft
- Tax assessed value: $315,800
- Annual tax amount: $3,459
- Date on market: 1/30/2024
- Road surface type: Paved
Price history
| Date | Event | Price |
|---|---|---|
| 3/11/2024 | Sold | $415,000$192/sqft |
Source:  Doorify MLS #10008794 Report a problem Doorify MLS #10008794 Report a problem | ||
| 2/7/2024 | Pending sale | $415,000$192/sqft |
Source: Doorify MLS #10008794 Report a problem | ||
| 1/30/2024 | Listed for sale | $415,000+118.4%$192/sqft |
Source: Doorify MLS #10008794 Report a problem | ||
| 1/10/2023 | Sold | $190,000-17.4%$88/sqft |
Source:  LPRMLS #693810 Report a problem LPRMLS #693810 Report a problem | ||
| 12/10/2022 | Pending sale | $230,000$106/sqft |
Source: LPRMLS #693810 Report a problem | ||
| 12/3/2022 | Listed for sale | $230,000$106/sqft |
Source: LPRMLS #693810 Report a problem | ||
| 11/18/2022 | Pending sale | $230,000$106/sqft |
Source: LPRMLS #693810 Report a problem | ||
| 11/8/2022 | Listed for sale | $230,000$106/sqft |
Source: LPRMLS #693810 Report a problem | ||
Public tax history
| Year | Property taxes | Tax assessment |
|---|---|---|
| 2025 | $4,112 +7.8% | $315,800 +8% |
| 2024 | $3,814 +0.9% | $292,300 +0.1% |
| 2023 | $3,779 +24.7% | $291,900 +45.4% |
| 2022 | $3,031 | $200,800 |
| 2021 | -- | $200,800 |
| 2020 | $3,071 +1.3% | $200,800 |
| 2019 | $3,031 -1.2% | $200,800 -0.1% |
| 2018 | $3,069 +1.3% | $201,000 |
| 2017 | $3,029 | $201,000 |
| 2016 | $3,029 +0.8% | $201,000 |
| 2014 | $3,004 | $201,000 |
| 2013 | -- | $201,000 +0.6% |
| 2012 | -- | $199,900 |
| 2011 | -- | $199,900 |
| 2010 | -- | $199,900 |
Find assessor info on the county website
Neighborhood: 27330
Nearby homes
- $292,5003 bd2 ba1.7k sqft1501 Lord Ashley Dr, Sanford, NC 27330Off Market

- $302,8003 bd2 ba1.6k sqft1509 Lord Ashley Dr, Sanford, NC 27330Off Market
- $445,3003 bd3 ba2.4k sqft1700 Lynwood Cir, Sanford, NC 27330Off Market
- $26,0000.742 AcresLynwood Cir, Sanford, NC 27330Off Market
- $496,3004 bd3 ba2.8k sqft1522 Briarcliffe Dr, Sanford, NC 27330Off Market
- $366,5003 bd2 ba2.1k sqft1417 Lord Ashley Dr, Sanford, NC 27330Off Market
- $389,0004 bd2 ba2k sqft1518 Briarcliffe Dr, Sanford, NC 27330Sold
- $350,3003 bd2 ba2.2k sqft1511 Lord Ashley Dr, Sanford, NC 27330Off Market
Nearby schools
GreatSchools rating
- 6/10Benjamin T Bullock Elementary SchoolGrades: K-5Distance: 1.7 mi
- 3/10West Lee Middle SchoolGrades: 6-8Distance: 1.5 mi
- 3/10Lee County High SchoolGrades: 9-12Distance: 3.8 mi
Schools provided by the listing agent
- Elementary: Lee - Tramway
Source: Doorify MLS. This data may not be complete. We recommend contacting the local school district to confirm school assignments for this home.


Get pre-qualified for a loan
At Zillow Home Loans, we can pre-qualify you in as little as 5 minutes with no impact to your credit score.An equal housing lender. NMLS #10287.
Sell for more on Zillow
Get a Zillow Showcase℠ listing at no additional cost and you could sell for .
$429,500
2% more
+$8,590
With Zillow Showcase(estimated)
$438,090
- North Carolina
- Lee County
- Sanford
- 27330
- 1505 Lord Ashley Dr
Nearby cities
Nearby neighborhoods
Nearby zip codes
Other Sanford Topics
