Skip main navigation
Sold for $670,000
Street View
  • $670,000

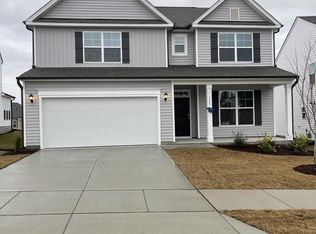
    1505 Maelyn Way, Fuquay Varina, NC 27526

    5beds
    3,203sqft
    Single Family Residence, Residential
    Built in 2024
    -- sqft lot
    $655,100 Zestimate®
    $209/sqft
    $2,900 Estimated rent

    Home value

    $655,100

    $616,000 - $694,000

    $2,900/mo

    Zestimate® history
    Loading
    Loading...

    Owner options

    List your home for rent

    $2,900/mo

    Rent Zestimate®

    Find your next renter with Zillow Rental Manager. Plus, with online applications, you can quickly screen prospective tenants – for free.

    Learn more

    $2,900/mo

    Rent Zestimate®

    Refinance and save

    $4,370/mo

    Est. payment

    Refinancing to a lower rate could help reduce your monthly payments and save thousands over the life of the loan.

    See today's rates

    $4,370/mo

    Est. payment

    Explore your selling options

    Work with a Zillow partner agent

    Leverage their expertise and Zillow's premium Showcase listings to get your home seen by more buyers.

    Get started

    List with your own agent

    Get your home in front of millions of buyers by listing it on Zillow.

    Learn how to do it

    Sell it yourself

    Take full control of how buyers see your home on Zillow by listing For Sale by Owner (FSBO).

    List your home

    What's special

    Loft spaceWood deckTray ceilingDesigner kitchenTiled shower with seatLarge islandLarge laundry
    The very popular Davidson home with 1st floor guest suite, butler's pantry and sunroom. Designer kitchen offers white cabinets, Quartz countertops, Stainless steel appliances, large island, wall ovens & gas cooktop! Gorgeous plank flooring throughout main areas, Tiled shower with seat in guest bath, fireplace and 12x 14 wood deck. on main floor. 2nd floor offers loft space along with large laundry, primary bedroom and secondary bedrooms. Luxury bath in primary Extra touches include garage service door, Tray ceiling in primary bedroom and several windows to bring in the natural light. Final Opportunity for a Davidson home in a great location. Don't Miss it!

    Zillow last checked:

    Listing updated:

    Listed by:

    Ann Barefoot 919-604-3741,

    Eastwood Construction LLC

    Bought with:

    Maiddo Esho, 316254

    eXp Realty, LLC - C

    Source: Doorify MLS,MLS#: 10062875MLS Logo

    Facts & features

    Interior

    Bedrooms & bathrooms
    • Bedrooms: 5
    • Bathrooms: 3
    • Full bathrooms: 3
    Heating
    • Central, Forced Air, Zoned
    Cooling
    • Zoned
    Appliances
    • Included: Cooktop, Dishwasher, Disposal, Electric Oven, Gas Cooktop, Gas Water Heater, Microwave, Oven, Range Hood, Stainless Steel Appliance(s), Vented Exhaust Fan, Water Heater
    • Laundry: Electric Dryer Hookup, In Hall, Inside, Laundry Room, Upper Level
    Features
    • Bathtub/Shower Combination, Crown Molding, Double Vanity, Entrance Foyer, Granite Counters, Kitchen Island, Open Floorplan, Pantry, Separate Shower, Tray Ceiling(s), Walk-In Shower
    • Flooring: Carpet, Vinyl, Plank, Tile, Wood
    • Number of fireplaces: 1
    • Fireplace features: Family Room, Gas
    Interior area
    • Total structure area: 3,203
    • Total interior livable area: 3,203 sqft
    • Finished area above ground: 3,203
    • Finished area below ground: 0

    Property

    Parking
    • Total spaces: 4
    • Parking features: Garage - Attached, Open
    • Attached garage spaces: 2
    • Uncovered spaces: 2
    Features
    • Levels: Two
    • Stories: 2
    • Patio & porch: Deck, Screened
    • Has view: Yes
    Lot
    • Features: Front Yard, Landscaped
    Details
    • Parcel number: BE 01
    • Special conditions: Standard

    Construction

    Type & style
    • Home type: SingleFamily
    • Architectural style: Craftsman, Transitional
    • Property subtype: Single Family Residence, Residential
    Materials
    • Attic/Crawl Hatchway(s) Insulated, Fiber Cement, Stone
    • Foundation: Raised, Other
    • Roof: Shingle
    Condition
    • New construction: Yes
    • Year built: 2024
    • Major remodel year: 2024
    Details
    • Builder name: Eastwood Homes, LLC

    Utilities & green energy

    • Sewer: Other
    • Water: Public

    Community & neighborhood

    Community
    • Community features: Curbs, Sidewalks, Street Lights, Other
    Location
    • Region: Fuquay Varina
    • Subdivision: Broadwell Estates

    HOA & financial

    HOA
    • Has HOA: Yes
    • HOA fee: $407 annually
    • Amenities included: Dog Park, Exercise Course, Recreation Facilities, Trail(s), Other
    • Services included: Maintenance Grounds

    Price history

    DateEventPrice
    2/14/2025Sold$670,000-2.2%$209/sqft
    Source: Doorify MLS #10062875 Report a problem
    12/28/2024Pending sale$685,112$214/sqft
    Source: Doorify MLS #10062875 Report a problem
    12/4/2024Price change$685,112+0%$214/sqft
    Source: Doorify MLS #10062875 Report a problem
    11/11/2024Listed for sale$684,818$214/sqft
    Source: Doorify MLS #10062875 Report a problem

    Public tax history

    Tax history is unavailable.

    Neighborhood: 27526

    Nearby schools

    GreatSchools rating
    Schools provided by the listing agent
    • Elementary: Wake - Lincoln Height
    • Middle: Wake - Fuquay Varina
    • High: Wake - Fuquay Varina

    Source: Doorify MLS. This data may not be complete. We recommend contacting the local school district to confirm school assignments for this home.

    Get a cash offer in 3 minutes
    Find out how much your home could sell for in as little as 3 minutes with a no-obligation cash offer.
    Estimated market value
    $655,100
    Get a cash offer in 3 minutes
    Find out how much your home could sell for in as little as 3 minutes with a no-obligation cash offer.
    Estimated market value
    $655,100