OFFER DEADLINE: 12/1/25 at 8 PM. Discover this beautifully maintained 4-bedroom, 2-bath rancher tucked away on a quiet no-thru street in Joppa. Sitting on over one-third of an acre, this home is a dream for anyone who values outdoor space, privacy, and a place where both people and pups can play. The partially fenced backyard feels like a private retreat, with mature trees creating natural seclusion. It’s perfect for fire-pit evenings, summer cookouts, and dogs chasing tennis balls year-round. The deck spans the full length of the home and includes gates to keep pets secure, plus a ramp to a small fenced section, ideal for keeping the “doggy zone” tidy. 30 and 20-amp wiring is in place for a future hot tub. Enjoy parking for up to nine cars, and a car-width gate in the privacy fence that allows extra vehicles or small trailers to pull through with ease. Inside, you’ll find thoughtful updates including a brand-new dishwasher, Bluetooth exhaust fans (yes, you can sync your shower playlist), LVP flooring, and a full basement with exterior access. The water heater is only five years old, and the roof, at thirteen, still has plenty of life left. A generator with its own housing adds extra peace of mind during power outages. The 24K BTU window air conditioner cools the entire home. Located just minutes from I-95 and Route 40, this home combines quiet suburban living with easy commuting. Schedule your private showing today. 24-hour notice required due to work-from-home schedule.
Sold for $320,000
$320,000
1505 Mandeville Ln, Joppa, MD 21085
4beds
1,939sqft
Single Family Residence
Built in 1991
0.33 Acres Lot
$317,800 Zestimate®
$165/sqft
$2,628 Estimated rent
Home value
$317,800
$292,000 - $343,000
$2,628/mo
Zestimate® history
Owner options
List your home for rent
$2,628/mo
Rent Zestimate®
Find your next renter with Zillow Rental Manager. Plus, with online applications, you can quickly screen prospective tenants – for free.
$2,628/mo
Rent Zestimate®
Refinance and save
$2,019/mo
Est. payment
Refinancing to a lower rate could help reduce your monthly payments and save thousands over the life of the loan.
$2,019/mo
Est. payment
Explore your selling options
Work with a Zillow partner agent
Leverage their expertise and Zillow's premium Showcase listings to get your home seen by more buyers.
Get startedList with your own agent
Get your home in front of millions of buyers by listing it on Zillow.
Learn how to do itSell it yourself
Take full control of how buyers see your home on Zillow by listing For Sale by Owner (FSBO).
List your homeWhat's special
Outdoor spaceBrand-new dishwasherPrivate retreatPartially fenced backyardLvp flooring
Zillow last checked:
Listing updated:
Listed by:
Teal Clise 443-570-3931,
EXP Realty, LLC,
Listing Team: Teal Clise Group Of Exp Realty
Bought with:
Jeffrey Coppage
CENTURY 21 New Millennium
Source: Bright MLS,MLS#: MDHR2049248
Facts & features
Interior
Bedrooms & bathrooms
- Bedrooms: 4
- Bathrooms: 2
- Full bathrooms: 2
- Main level bathrooms: 2
- Main level bedrooms: 3
Rooms
- Room types: Living Room, Dining Room, Primary Bedroom, Bedroom 2, Bedroom 3, Bedroom 4, Kitchen, Family Room, Laundry, Storage Room, Hobby Room
Primary bedroom
- Features: Flooring - Luxury Vinyl Plank
- Level: Main
- Area: 143 Square Feet
- Dimensions: 11 X 11
Bedroom 2
- Features: Flooring - Carpet
- Level: Main
- Area: 104 Square Feet
- Dimensions: 7 X 10
Bedroom 3
- Features: Flooring - Carpet
- Level: Main
- Area: 104 Square Feet
- Dimensions: 7 X 11
Bedroom 4
- Features: Flooring - Carpet
- Level: Lower
- Area: 198 Square Feet
- Dimensions: 14 X 7
Dining room
- Features: Flooring - Luxury Vinyl Plank
- Level: Main
- Area: 110 Square Feet
- Dimensions: 11 X 10
Family room
- Features: Flooring - Carpet
- Level: Lower
- Area: 384 Square Feet
- Dimensions: 33 X 14
Other
- Level: Lower
- Area: 130 Square Feet
- Dimensions: 13 x 10
Kitchen
- Features: Flooring - Laminate Plank
- Level: Main
- Area: 112 Square Feet
- Dimensions: 7 X 9
Laundry
- Features: Flooring - Laminate Plank
- Level: Main
- Area: 36 Square Feet
- Dimensions: 6 x 6
Living room
- Features: Flooring - Luxury Vinyl Plank
- Level: Main
- Area: 180 Square Feet
- Dimensions: 15 X 11
Storage room
- Level: Lower
- Area: 154 Square Feet
- Dimensions: 14 x 11
Storage room
- Level: Lower
- Area: 54 Square Feet
- Dimensions: 9 x 6
Heating
- Baseboard, Electric
Cooling
- Ceiling Fan(s), Whole House Fan, Window Unit(s), Electric
Appliances
- Included: Dishwasher, Dryer, Oven/Range - Electric, Range Hood, Refrigerator, Washer, Exhaust Fan, Microwave, Cooktop, Electric Water Heater
- Laundry: Main Level, Washer In Unit, Dryer In Unit, Laundry Room
Features
- Recessed Lighting, Floor Plan - Traditional, Bathroom - Walk-In Shower, Entry Level Bedroom, Kitchen - Galley, Primary Bath(s), Ceiling Fan(s), Dry Wall, Vaulted Ceiling(s)
- Flooring: Luxury Vinyl, Carpet
- Doors: Sliding Glass
- Windows: Bay/Bow, Double Pane Windows
- Basement: Exterior Entry,Sump Pump,Finished,Shelving
- Has fireplace: No
Interior area
- Total structure area: 2,089
- Total interior livable area: 1,939 sqft
- Finished area above ground: 1,056
- Finished area below ground: 883
Property
Parking
- Total spaces: 6
- Parking features: Driveway
- Uncovered spaces: 6
Accessibility
- Accessibility features: None
Features
- Levels: Two
- Stories: 2
- Patio & porch: Deck
- Exterior features: Storage
- Pool features: None
- Fencing: Partial
Lot
- Size: 0.33 Acres
- Dimensions: 92.00 x
- Features: Cleared, No Thru Street
Details
- Additional structures: Above Grade, Below Grade
- Parcel number: 1301074695
- Zoning: R1
- Special conditions: Standard
Construction
Type & style
- Home type: SingleFamily
- Architectural style: Ranch/Rambler
- Property subtype: Single Family Residence
Materials
- Vinyl Siding
- Foundation: Permanent
- Roof: Architectural Shingle
Condition
- Very Good
- New construction: No
- Year built: 1991
Utilities & green energy
- Sewer: Public Sewer
- Water: Public
Community & HOA
Community
- Subdivision: None Available
HOA
- Has HOA: No
Location
- Region: Joppa
Financial & listing details
- Price per square foot: $165/sqft
- Tax assessed value: $206,433
- Annual tax amount: $2,250
- Date on market: 11/10/2025
- Listing agreement: Exclusive Right To Sell
- Listing terms: Cash,Conventional,FHA,VA Loan
- Inclusions: Cat House (plus Resident Outdoor Cat), Wifi Camera System, Tools / Flooring Items That Go With The House Or Yard, Generator, Basement Entertainment Cabinet, Dehumidifier And Tables, Some Tables And Chairs For The Yard, Dog Ramp At The Deck, Some Planters
- Ownership: Fee Simple
Price history
| Date | Event | Price |
|---|---|---|
| 12/30/2025 | Sold | $320,000$165/sqft |
Source:  Bright MLS #MDHR2049248 Report a problem Bright MLS #MDHR2049248 Report a problem | ||
| 12/2/2025 | Pending sale | $320,000$165/sqft |
Source: Bright MLS #MDHR2049248 Report a problem | ||
| 11/22/2025 | Price change | $320,000-3%$165/sqft |
Source: Bright MLS #MDHR2049248 Report a problem | ||
| 11/10/2025 | Listed for sale | $330,000$170/sqft |
Source: Bright MLS #MDHR2049248 Report a problem | ||
Public tax history
Tax history is unavailable.
Neighborhood: 21085
Nearby homes
- $320,0004 bd2 ba2.1k sqft1505 Mandeville Rd, Joppa, MD 21085Sold
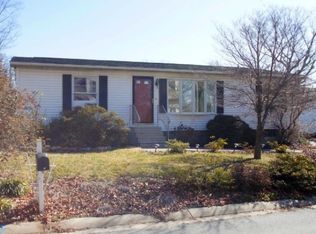
- $297,6003 bd1 ba1k sqft1503 Mandeville Rd, Joppa, MD 21085Off Market
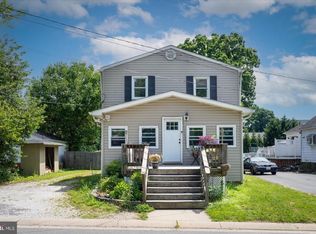
- $226,1003 bd1 ba1k sqft1503 Mandeville Ln, Joppa, MD 21085Off Market
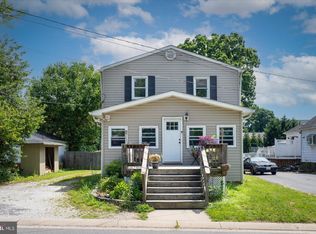
- $323,500-- bd2 ba1.1k sqft1509 Mandeville Rd, Joppa, MD 21085Off Market
- $201,000-- bd1 ba1k sqft1501 Mandeville Rd, Joppa, MD 21085Off Market
- $585,0004 bd4 ba3.7k sqft308 Loganwood Ct, Joppa, MD 21085Sold
- $519,4004 bd4 ba3.3k sqft310 Loganwood Ct, Joppa, MD 21085Off Market
- $600,0004 bd3 ba4k sqft306 Loganwood Ct, Joppa, MD 21085Sold
Nearby schools
GreatSchools rating
- 4/10Joppatowne Elementary SchoolGrades: PK-5Distance: 0.9 mi
- 3/10Magnolia Middle SchoolGrades: 6-8Distance: 2.7 mi
- 4/10Joppatowne High SchoolGrades: 9-12Distance: 1.6 mi
Schools provided by the listing agent
- Elementary: Joppatowne
- Middle: Magnolia
- High: Joppatowne
- District: Harford County Public Schools
Source: Bright MLS. This data may not be complete. We recommend contacting the local school district to confirm school assignments for this home.
Get a cash offer in 3 minutes
Find out how much your home could sell for in as little as 3 minutes with a no-obligation cash offer.
Estimated market value
$317,800
Get a cash offer in 3 minutes
Find out how much your home could sell for in as little as 3 minutes with a no-obligation cash offer.
Estimated market value
$317,800
- Maryland
- Harford County
- Joppa
- 21085
- 1505 Mandeville Ln
