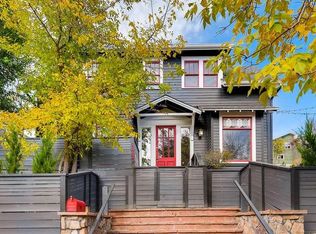
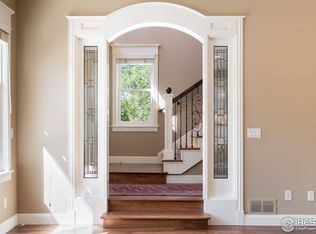
Some homes have a great location. Others have incredible views. It's exceptionally rare to find both.Set on one of the most desirable blocks in Mapleton Hill, just steps from the Pearl Street Mall, this beautifully restored American Craftsman enjoys what are arguably some of the best Flatiron views in all of Boulder. Whether you're relaxing on one of the two south-facing porches or simply looking out the large windows, the backdrop is nothing short of spectacular, with effortless Flatiron views from almost every room. Inside, the home blends historic charm with thoughtful modern updates. Original woodwork and timeless architectural details have been carefully preserved, while the updated kitchen and numerous improvements make it as comfortable as it is beautiful. Natural light fills the home, highlighting the warmth and character that only a true historic property can offer.The landscaped yard provides a peaceful outdoor retreat, and the large unfinished basement offers endless possibilities for additional living space, a workshop, wine cellar, home gym, or extra storage.This is a home that lets you experience the very best of Boulder every day. Walk to Pearl Street's restaurants, cafes, shops, and farmers market, then come home to views that never get old. Opportunities like this are incredibly rare-a classic Boulder home in an unbeatable location with views that are simply in a class of their own.
Sold for $2,160,000
Zillow last checked:
Listing updated:
Bought with:
Patrick Brown, 40032925
Compass - Boulder
Source: IRES as distributed by MLS GRID,MLS#: 1064869
Price history
| Date | Event | Price |
|---|---|---|
| 10/5/2026 | Sold | $2,160,000-10%$724/sqft |
Source:  IRES as distributed by MLS GRID #1064869 Report a problem IRES as distributed by MLS GRID #1064869 Report a problem | ||
| 9/17/2026 | Pending sale | $2,400,000$805/sqft |
Source:  REcolorado as distributed by MLS GRID #IR1064869 Report a problem REcolorado as distributed by MLS GRID #IR1064869 Report a problem | ||
| 7/23/2026 | Listed for sale | $2,400,000+26.3%$805/sqft |
Source: IRES as distributed by MLS GRID #1064869 Report a problem | ||
| 6/3/2021 | Sold | $1,900,000-2.6%$637/sqft |
Source: IRES as distributed by MLS GRID #916464 Report a problem | ||
| 7/31/2020 | Price change | $1,950,000-2.5%$654/sqft |
Source: Compass - Boulder #916464 Report a problem | ||
| 6/29/2020 | Listed for sale | $2,000,000+49.3%$671/sqft |
Source: Compass - Boulder #916464 Report a problem | ||
| 12/20/2018 | Listing removed | $5,150$2/sqft |
Source: Zillow Rental Manager Report a problem | ||
| 11/18/2018 | Listed for rent | $5,150$2/sqft |
Source: Zillow Rental Manager Report a problem | ||
| 7/11/2018 | Listing removed | $5,150$2/sqft |
Source: Zillow Rental Manager Report a problem | ||
| 6/17/2018 | Listed for rent | $5,150+28.7%$2/sqft |
Source: Zillow Rental Manager Report a problem | ||
| 12/5/2017 | Listing removed | $4,000$1/sqft |
Source: Zillow Rental Manager Report a problem | ||
| 11/30/2017 | Price change | $4,000-5.9%$1/sqft |
Source: Zillow Rental Manager Report a problem | ||
| 11/15/2017 | Listed for rent | $4,250$1/sqft |
Source: Zillow Rental Manager Report a problem | ||
| 10/3/2016 | Sold | $1,340,000-0.7%$449/sqft |
Source: Public Record Report a problem | ||
| 8/19/2016 | Listed for sale | $1,349,000+50.1%$452/sqft |
Source: Goodacre & Company #800557 Report a problem | ||
| 3/24/2011 | Listing removed | $899,000$301/sqft |
Source: RE/MAX ofBoulder #623233 Report a problem | ||
| 10/7/2010 | Listed for sale | $899,000+29.4%$301/sqft |
Source: RE/MAX ofBoulder #623233 Report a problem | ||
| 6/28/2010 | Sold | $695,000-13%$233/sqft |
Source: Public Record Report a problem | ||
| 4/15/2010 | Price change | $799,000-5.9%$268/sqft |
Source: RE/MAX of Boulder #623233 Report a problem | ||
| 4/9/2010 | Price change | $849,000-5.6%$285/sqft |
Source: RE/MAX of Boulder #623233 Report a problem | ||
| 3/21/2010 | Listed for sale | $899,000$301/sqft |
Source: RE/MAX of Boulder #623233 Report a problem | ||
Get a cash offer in 3 minutes
Find out how much your home could sell for in as little as 3 minutes with a no-obligation cash offer.
Estimated market value
$2,261,400
