Stunning All-Brick Rancher in Bel Air Welcome to this completely renovated all-brick rancher offering 4 spacious bedrooms, 2 full and one half baths. Every detail has been thoughtfully updated, you’ll find gleaming hardwood floors, open floor plan, beautiful bathrooms, and is move-in-ready! Nestled in a private setting that backs to woods, and a stream, this home combines privacy with the convenience of being right in Bel Air. Extensive tree work and landscaping enhance the curb appeal and creates a lovely level yard space in the back, while a full-length deck across the back of the home is the perfect spot to relax or entertain while overlooking the yard and nature. Inside, the home features cedar closets in two of the bedrooms, main-level laundry, and a smartly designed layout that makes everyday living a breeze. The garage has been converted into a home gym with high-density flooring, but can easily be converted back, with original garage doors still intact. Estimate roof to be around 10 years old. Brand new HVAC system. This property is truly a rare find: a private retreat with modern updates, classic charm, and a prime location close to everything Bel Air has to offer.
Sold for $565,000
$565,000
1505 Marboro Ct, Bel Air, MD 21014
4beds
1,905sqft
Single Family Residence
Built in 1975
0.89 Acres Lot
$571,800 Zestimate®
$297/sqft
$2,948 Estimated rent
Home value
$571,800
$532,000 - $618,000
$2,948/mo
Zestimate® history
Owner options
List your home for rent
$2,948/mo
Rent Zestimate®
Find your next renter with Zillow Rental Manager. Plus, with online applications, you can quickly screen prospective tenants – for free.
$2,948/mo
Rent Zestimate®
Refinance and save
$3,486/mo
Est. payment
Refinancing to a lower rate could help reduce your monthly payments and save thousands over the life of the loan.
$3,486/mo
Est. payment
Explore your selling options
Work with a Zillow partner agent
Leverage their expertise and Zillow's premium Showcase listings to get your home seen by more buyers.
Get startedList with your own agent
Get your home in front of millions of buyers by listing it on Zillow.
Learn how to do itSell it yourself
Take full control of how buyers see your home on Zillow by listing For Sale by Owner (FSBO).
List your homeWhat's special
Zillow last checked:
Listing updated:
Listed by:
Denise Kenney 410-241-5797,
Cummings & Co. Realtors
Bought with:
David Niedzialkowski, 5004901
Redfin Corp
Source: Bright MLS,MLS#: MDHR2047492
Facts & features
Interior
Bedrooms & bathrooms
- Bedrooms: 4
- Bathrooms: 3
- Full bathrooms: 2
- 1/2 bathrooms: 1
- Main level bathrooms: 3
- Main level bedrooms: 4
Rooms
- Room types: Living Room, Primary Bedroom, Bedroom 2, Bedroom 3, Bedroom 4, Kitchen, Foyer, Exercise Room, Laundry, Primary Bathroom, Full Bath
Primary bedroom
- Level: Main
Bedroom 2
- Features: Flooring - Carpet
- Level: Main
Bedroom 3
- Features: Flooring - Carpet
- Level: Main
Bedroom 4
- Level: Main
Primary bathroom
- Features: Bathroom - Walk-In Shower, Flooring - Ceramic Tile
- Level: Main
Exercise room
- Level: Lower
Foyer
- Level: Main
Other
- Level: Main
Kitchen
- Features: Kitchen Island, Flooring - Wood
- Level: Main
Laundry
- Features: Flooring - Wood
- Level: Main
Living room
- Features: Fireplace - Wood Burning
- Level: Main
Heating
- Forced Air, Natural Gas
Cooling
- Central Air, Ceiling Fan(s), Electric
Appliances
- Included: Microwave, Exhaust Fan, Oven/Range - Electric, Refrigerator, Stainless Steel Appliance(s), Washer, Dryer, Gas Water Heater
- Laundry: Dryer In Unit, Washer In Unit, Main Level, Laundry Room
Features
- Bathroom - Walk-In Shower, Cedar Closet(s), Recessed Lighting, Primary Bath(s), Kitchen Island, Open Floorplan, Entry Level Bedroom, Dining Area, Combination Kitchen/Dining
- Flooring: Ceramic Tile, Wood, Carpet
- Has basement: No
- Number of fireplaces: 1
- Fireplace features: Gas/Propane
Interior area
- Total structure area: 1,905
- Total interior livable area: 1,905 sqft
- Finished area above ground: 1,905
- Finished area below ground: 0
Property
Parking
- Total spaces: 6
- Parking features: Storage, Basement, Attached, Driveway
- Attached garage spaces: 2
- Uncovered spaces: 4
Accessibility
- Accessibility features: Other
Features
- Levels: One
- Stories: 1
- Pool features: None
- Fencing: Wire
- Has view: Yes
- View description: Creek/Stream, Trees/Woods
- Has water view: Yes
- Water view: Creek/Stream
Lot
- Size: 0.89 Acres
- Dimensions: 158.00 x
Details
- Additional structures: Above Grade, Below Grade
- Parcel number: 1303161668
- Zoning: R1
- Special conditions: Standard
Construction
Type & style
- Home type: SingleFamily
- Architectural style: Ranch/Rambler
- Property subtype: Single Family Residence
Materials
- Brick
- Foundation: Block
Condition
- Excellent
- New construction: No
- Year built: 1975
Utilities & green energy
- Sewer: Public Sewer
- Water: Public
Community & HOA
Community
- Subdivision: Glenwood
HOA
- Has HOA: No
Location
- Region: Bel Air
Financial & listing details
- Price per square foot: $297/sqft
- Tax assessed value: $385,500
- Annual tax amount: $3,993
- Date on market: 9/11/2025
- Listing agreement: Exclusive Right To Sell
- Inclusions: Sauna
- Exclusions: Gym Equipment
- Ownership: Fee Simple
Price history
| Date | Event | Price |
|---|---|---|
| 10/30/2025 | Sold | $565,000-1.7%$297/sqft |
Source:  Bright MLS #MDHR2047492 Report a problem Bright MLS #MDHR2047492 Report a problem | ||
| 10/6/2025 | Contingent | $575,000$302/sqft |
Source: Bright MLS #MDHR2047492 Report a problem | ||
| 10/3/2025 | Price change | $575,000-1.7%$302/sqft |
Source: Bright MLS #MDHR2047492 Report a problem | ||
| 9/29/2025 | Price change | $585,000-1.7%$307/sqft |
Source: Bright MLS #MDHR2047492 Report a problem | ||
| 9/20/2025 | Listed for sale | $595,000-0.8%$312/sqft |
Source: Bright MLS #MDHR2047492 Report a problem | ||
| 9/16/2025 | Contingent | $600,000$315/sqft |
Source: Bright MLS #MDHR2047492 Report a problem | ||
| 9/12/2025 | Listed for sale | $600,000+11.6%$315/sqft |
Source: Bright MLS #MDHR2047492 Report a problem | ||
| 9/23/2022 | Sold | $537,500-2.3%$282/sqft |
Source: Bright MLS #MDHR2014744 Report a problem | ||
| 9/2/2022 | Pending sale | $550,000$289/sqft |
Source: Bright MLS #MDHR2014744 Report a problem | ||
| 8/22/2022 | Price change | $550,000-3.9%$289/sqft |
Source: Bright MLS #MDHR2014744 Report a problem | ||
| 8/19/2022 | Price change | $572,500-0.4%$301/sqft |
Source: Bright MLS #MDHR2014744 Report a problem | ||
| 8/2/2022 | Listed for sale | $575,000+43.8%$302/sqft |
Source: Bright MLS #MDHR2014744 Report a problem | ||
| 5/9/2022 | Sold | $400,000-5.9%$210/sqft |
Source: Bright MLS #MDHR2010892 Report a problem | ||
| 4/14/2022 | Pending sale | $425,000$223/sqft |
Source: Bright MLS #MDHR2010892 Report a problem | ||
| 4/12/2022 | Listed for sale | $425,000$223/sqft |
Source: Bright MLS #MDHR2010892 Report a problem | ||
Public tax history
| Year | Property taxes | Tax assessment |
|---|---|---|
| 2025 | $4,202 +5.2% | $385,500 +5.2% |
| 2024 | $3,993 +5.5% | $366,400 +5.5% |
| 2023 | $3,785 +5.8% | $347,300 +5.8% |
| 2022 | $3,577 -2.9% | $328,200 +1.4% |
| 2021 | $3,685 +0.1% | $323,567 +1.5% |
| 2020 | $3,680 +1.5% | $318,933 +1.5% |
| 2019 | $3,627 +1.1% | $314,300 +1.1% |
| 2018 | $3,587 -1.1% | $310,800 -1.1% |
| 2017 | $3,627 | $314,300 +3.5% |
| 2016 | -- | $303,800 +0.1% |
| 2015 | -- | $303,500 |
| 2014 | $3,597 | $303,500 -3.5% |
| 2013 | -- | $314,500 |
| 2012 | -- | $314,500 |
| 2011 | -- | $314,500 -15.2% |
| 2010 | -- | $370,800 +9.2% |
| 2009 | -- | $339,632 +10.1% |
| 2008 | -- | $308,466 +11.2% |
| 2007 | -- | $277,300 +9.4% |
| 2006 | -- | $253,586 +10.3% |
| 2005 | -- | $229,873 +11.5% |
| 2004 | -- | $206,160 +2.4% |
| 2003 | -- | $201,420 +2.4% |
| 2002 | -- | $196,680 +2.5% |
| 2001 | -- | $191,940 |
Find assessor info on the county website
Neighborhood: 21014
Nearby homes
- $61,900-- bd-- ba-- sqft1505 Marboro Ct, Bel Air, MD 21014Off Market
- $544,700-- bd2 ba2.3k sqft1503 Marboro Ct, Bel Air, MD 21014Off Market
- $726,2004 bd4 ba5.6k sqft1502 Marboro Ct, Bel Air, MD 21014Off Market

- $673,0004 bd4 ba3.6k sqft1501 Marboro Ct, Bel Air, MD 21014Off Market
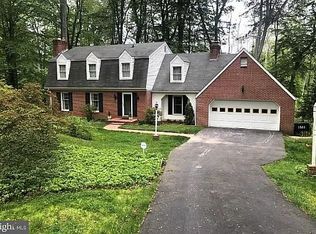
- $764,8003 bd4 ba2.7k sqft310 Greenway, Bel Air, MD 21014Off Market
- $621,800-- bd2 ba2.2k sqft313 Glenwood Rd, Bel Air, MD 21014Off Market
- $629,4004 bd3 ba2.2k sqft403 Glenwood Rd, Bel Air, MD 21014Off Market
- $648,9004 bd3 ba2.5k sqft308 Greenway, Bel Air, MD 21014Off Market
Nearby schools
GreatSchools rating
- 8/10Ring Factory Elementary SchoolGrades: K-5Distance: 1.1 mi
- 7/10Patterson Mill Middle SchoolGrades: 6-8Distance: 1.2 mi
- 7/10Patterson Mill High SchoolGrades: 9-12Distance: 1.2 mi
Schools provided by the listing agent
- Middle: Patterson Mill
- High: Patterson Mill
- District: Harford County Public Schools
Source: Bright MLS. This data may not be complete. We recommend contacting the local school district to confirm school assignments for this home.
Get a cash offer in 3 minutes
Find out how much your home could sell for in as little as 3 minutes with a no-obligation cash offer.
Estimated market value
$571,800
Get a cash offer in 3 minutes
Find out how much your home could sell for in as little as 3 minutes with a no-obligation cash offer.
Estimated market value
$571,800
- Maryland
- Harford County
- Bel Air
- 21014
- 1505 Marboro Ct
Nearby cities
Nearby zip codes
Other Bel Air Topics
