Skip main navigation
Sold for $340,000
  • $340,000

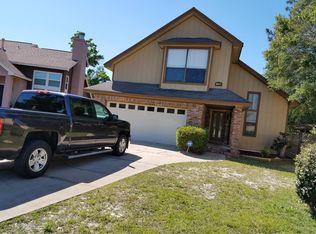
    1505 Mariah Way W, Fort Walton Beach, FL 32547

    3beds
    1,431sqft
    Single Family Residence
    Built in 1986
    5,662 Square Feet Lot
    $339,800 Zestimate®
    $238/sqft
    $2,230 Estimated rent

    Home value

    $339,800

    $309,000 - $374,000

    $2,230/mo

    Zestimate® history
    Loading
    Loading...

    Owner options

    List your home for rent

    $2,230/mo

    Rent Zestimate®

    Find your next renter with Zillow Rental Manager. Plus, with online applications, you can quickly screen prospective tenants – for free.

    Learn more

    $2,230/mo

    Rent Zestimate®

    Refinance and save

    $2,181/mo

    Est. payment

    Refinancing to a lower rate could help reduce your monthly payments and save thousands over the life of the loan.

    See today's rates

    $2,181/mo

    Est. payment

    Explore your selling options

    Work with a Zillow partner agent

    Leverage their expertise and Zillow's premium Showcase listings to get your home seen by more buyers.

    Get started

    List with your own agent

    Get your home in front of millions of buyers by listing it on Zillow.

    Learn how to do it

    Sell it yourself

    Take full control of how buyers see your home on Zillow by listing For Sale by Owner (FSBO).

    List your home

    What's special

    French doorsNew outdoor deckUpgraded faucetsSmart led lightingBluetooth-controlled sprinkler systemLow-flush toiletsVaulted ceiling
    *This home is presented with staging furniture* 2025 New Roof! Located in the heart of FWB, 1505 Mariah Way is prime location for both Eglin AFB and Hurlburt Field active duty and DOD personnel. With proximity to many shopping options such as Lowes, Kohls and Sams Club on Beal Parkway and recreation activities like hiking on Timberlake Trail off Lewis Turner Blvd or fishing and swimming at the Okaloosa Island Pier, there's something for everyone. This inviting property features a new air conditioning unit and heat pump installed in 2020, ensuring comfort year-round. The master and hallway bathrooms boast upgraded faucets while the kitchen is a modern delight with smart LED lighting, track lights, a new gooseneck faucet, and a renovated vaulted ceiling. A Samsung digital microwave completes the kitchen's contemporary feel. The home includes two efficient low-flush toilets and a Florida porch with several upgrades: a new roof, tile flooring, a storm door, and hurricane-resistant windows. French doors in both the Florida porch and master bedroom enhance the home's charm. Step outside to enjoy a new outdoor deck, fresh fence lattices and boards, and a Bluetooth-controlled sprinkler system with six sprinkler heads. The property also features a new concrete driveway and a modern garage door with keypad access for added convenience.

    Zillow last checked:

    Listing updated:

    Listed by:

    Paul A Domenech 850-543-1418,

    Keller Williams Realty FWB

    Bought with:

    Parago Bothe, 3537263

    Bastion Realty LLC

    Source: ECAOR,MLS#: 972330MLS Logo

    Facts & features

    Interior

    Bedrooms & bathrooms
    • Bedrooms: 3
    • Bathrooms: 2
    • Full bathrooms: 2
    Primary bedroom
    • Level: First
    • Area: 221.73 Square Feet
    • Dimensions: 17.5 x 12.67
    Bedroom
    • Level: First
    • Area: 134.75 Square Feet
    • Dimensions: 12.25 x 11
    Bedroom
    • Level: First
    • Area: 108.47 Square Feet
    • Dimensions: 10.5 x 10.33
    Primary bathroom
    • Level: First
    • Area: 94.01 Square Feet
    • Dimensions: 12.67 x 7.42
    Bathroom
    • Level: First
    • Area: 62.52 Square Feet
    • Dimensions: 10.42 x 6
    Dining area
    • Level: First
    • Area: 107.68 Square Feet
    • Dimensions: 12.42 x 8.67
    Kitchen
    • Level: First
    • Area: 72 Square Feet
    • Dimensions: 11.67 x 6.17
    Living room
    • Level: First
    • Area: 260.38 Square Feet
    • Dimensions: 20.83 x 12.5
    Other
    • Description: Enclosed Porch
    • Level: First
    • Area: 297.85 Square Feet
    • Dimensions: 18.42 x 16.17
    Heating
    • Central, Natural Gas
    Cooling
    • Central Air, Ceiling Fan(s)
    Appliances
    • Included: Dishwasher, Disposal, Microwave, Refrigerator, Gas Water Heater
    • Laundry: Washer/Dryer Hookup
    Features
    • Breakfast Bar, Tray Ceiling(s), Recessed Lighting, Track Lighting, Pantry, Shelving, Split Bedroom
    • Flooring: Laminate, Tile
    • Doors: Storm Door(s)
    • Windows: Skylight(s), Bay Window(s)
    • Attic: Pull Down Stairs
    • Has fireplace: Yes
    • Common walls with other units/homes: No Common Walls
    Interior area
    • Total structure area: 1,431
    • Total interior livable area: 1,431 sqft

    Property

    Parking
    • Total spaces: 2
    • Parking features: Garage Door Opener
    • Attached garage spaces: 2
    Features
    • Stories: 1
    • Patio & porch: Deck, Enclosed
    • Exterior features: Lawn Pump, Sprinkler System, Rain Gutters
    • Fencing: Privacy
    Lot
    • Size: 5,662 Square Feet
    • Dimensions: 70 x 95.13 x 45
    • Features: Covenants, Cul-De-Sac, Interior Lot, Level, Restrictions
    Details
    • Parcel number: 341S240597000A0100
    • Zoning description: Resid Single Family

    Construction

    Type & style
    • Home type: SingleFamily
    • Architectural style: Traditional
    • Property subtype: Single Family Residence
    Materials
    • Brick Front, Stucco, Wood Siding, Trim Wood
    • Roof: Shingle,Roof Pitched
    Condition
    • Construction Complete
    • New construction: No
    • Year built: 1986

    Utilities & green energy

    • Water: Public

    Community & HOA

    Community
    • Security: Smoke Detector(s)
    • Subdivision: CROSSWINDS
    HOA
    • Has HOA: Yes
    • Services included: Management
    Location
    • Region: Fort Walton Beach

    Financial & listing details

    • Price per square foot: $238/sqft
    • Tax assessed value: $297,970
    • Annual tax amount: $3,475
    • Date on market: 3/27/2025
    • Road surface type: Paved

    Price history

    DateEventPrice
    5/14/2025Sold$340,000$238/sqft
    Source: ECAOR #972330 Report a problem
    4/3/2025Pending sale$340,000$238/sqft
    Source: ECAOR #972330 Report a problem
    3/27/2025Listed for sale$340,000+60.4%$238/sqft
    Source: ECAOR #972330 Report a problem
    9/13/2005Sold$212,000+96.3%$148/sqft
    Source: Public Record Report a problem
    8/1/2000Sold$108,000$75/sqft
    Source: Public Record Report a problem

    Public tax history

    YearProperty taxesTax assessment
    2024$3,602 +3.6%$289,609 -4.3%
    2023$3,476 +8%$302,778 +7.9%
    2022$3,218 +14.2%$280,508 +26.8%
    2021$2,818 +13.1%$221,163 +15%
    2020$2,490 +5.3%$192,369 +6.7%
    2019$2,365 +6.1%$180,250 +7.4%
    2018$2,229 $167,888 +4.4%
    2017$2,229 +3.9%$160,848 +7.8%
    2016$2,145 +8.5%$149,178 +6.2%
    2015$1,977 +4.7%$140,444 +4.5%
    2014$1,889 $134,346 +3.9%
    2013-- $129,320 +0%
    2012-- $129,304 -3.7%
    2011-- $134,280 -2.2%
    2010-- $137,274 -8.8%
    2009-- $150,558 -13.6%
    2008-- $174,194 -7.6%
    2007-- $188,586 +0.9%
    2006-- $186,819 +28.1%
    2005-- $145,806 +25.2%
    2004-- $116,448 +17.1%
    2003-- $99,402 +2.4%
    2002-- $97,072 +1.6%
    2001-- $95,543
    Find assessor info on the county website

    Neighborhood: Wright

    Nearby schools

    GreatSchools rating
    Schools provided by the listing agent
    • Elementary: Longwood
    • Middle: Pryor
    • High: Choctawhatchee

    Source: ECAOR. This data may not be complete. We recommend contacting the local school district to confirm school assignments for this home.

    Get pre-qualified for a loan
    At Zillow Home Loans, we can pre-qualify you in as little as 5 minutes with no impact to your credit score.

    An equal housing lender. NMLS #10287.

    Sell for more on Zillow
    Get a Zillow Showcase℠ listing at no additional cost and you could sell for .
    $339,800
    2% more
    +$6,796
    With Zillow Showcase(estimated)
    $346,596