This immaculately clean Richardson home is a rare opportunity: well-cared-for with great bones, a pool, and timeless design. It does need updating, making it ideal for buyers ready to put their personal stamp on a property one room at a time or do a complete update and remodel before moving in. The expansive living area features a vaulted ceiling with exposed beam detail, a wood-burning fireplace, and an adjoining dining room finished in classic Saltillo tile. The kitchen includes newer Samsung and Frigidaire appliances (refrigerator excluded) and flows to a flex space that serves as laundry, mudroom-style entry, and pantry. The oversized primary suite offers pool access and ample potential to be reimagined into a private retreat, while two additional bedrooms provide comfortable proportions. Outside, a sparkling pool, mature trees, and a wide rear-entry driveway add to the home’s character. All of this just a short walk to Yale Elementary, nearby parks and trails, golf, and with easy access to Hwy 75 & GBT.
Sold
Price Unknown
1505 Meadow Glen St, Richardson, TX 75081
3beds
2,038sqft
Single Family Residence
Built in 1978
9,016 Square Feet Lot
$357,000 Zestimate®
$--/sqft
$2,525 Estimated rent
Home value
$357,000
$325,000 - $393,000
$2,525/mo
Zestimate® history
Owner options
List your home for rent
$2,525/mo
Rent Zestimate®
Find your next renter with Zillow Rental Manager. Plus, with online applications, you can quickly screen prospective tenants – for free.
$2,525/mo
Rent Zestimate®
Refinance and save
Refinancing to a lower rate could help reduce your monthly payments and save thousands over the life of the loan.
Explore your selling options
Work with a Zillow partner agent
Leverage their expertise and Zillow's premium Showcase listings to get your home seen by more buyers.
Get startedList with your own agent
Get your home in front of millions of buyers by listing it on Zillow.
Learn how to do itSell it yourself
Take full control of how buyers see your home on Zillow by listing For Sale by Owner (FSBO).
List your homeWhat's special
Pool accessWood-burning fireplaceClassic saltillo tileFlex spaceAdjoining dining roomVaulted ceilingWide rear-entry driveway
Zillow last checked:
Listing updated:
Listed by:
Kevin Day 0438310 469-583-2527,
Central Metro Realty 512-454-6873
Bought with:
Angeline Saras
DHS Realty
Source: NTREIS,MLS#: 21037679
Facts & features
Interior
Bedrooms & bathrooms
- Bedrooms: 3
- Bathrooms: 2
- Full bathrooms: 2
Primary bedroom
- Features: Ceiling Fan(s), Dual Sinks, Double Vanity, En Suite Bathroom, Linen Closet, Sitting Area in Primary, Separate Shower, Walk-In Closet(s)
- Level: First
- Dimensions: 0 x 0
Living room
- Features: Ceiling Fan(s), Fireplace
- Level: First
- Dimensions: 0 x 0
Heating
- Central, Electric
Cooling
- Central Air, Electric
Appliances
- Included: Dryer, Dishwasher, Electric Cooktop, Electric Oven, Disposal, Microwave, Washer
- Laundry: Laundry in Utility Room
Features
- Cathedral Ceiling(s), Double Vanity, Eat-in Kitchen, High Speed Internet, Pantry, Cable TV, Vaulted Ceiling(s), Wired for Data, Walk-In Closet(s)
- Flooring: Ceramic Tile, Hardwood
- Has basement: No
- Number of fireplaces: 1
- Fireplace features: Wood Burning
Interior area
- Total interior livable area: 2,038 sqft
Property
Parking
- Total spaces: 2
- Parking features: Alley Access, Garage, Garage Door Opener, Inside Entrance, Kitchen Level
- Attached garage spaces: 2
Features
- Levels: One
- Stories: 1
- Patio & porch: Awning(s), Covered, Deck
- Exterior features: Deck, Gas Grill, Private Entrance, Private Yard
- Pool features: Gunite, In Ground, Pool
- Fencing: Wood
Lot
- Size: 9,016 Square Feet
- Features: Backs to Greenbelt/Park, Landscaped, Subdivision
Details
- Parcel number: 42199700010290000
Construction
Type & style
- Home type: SingleFamily
- Architectural style: Contemporary/Modern,Ranch,Detached
- Property subtype: Single Family Residence
Materials
- Brick
- Roof: Composition
Condition
- Year built: 1978
Utilities & green energy
- Sewer: Public Sewer
- Water: Public
- Utilities for property: Electricity Available, Natural Gas Available, Sewer Available, Separate Meters, Underground Utilities, Water Available, Cable Available
Community & HOA
Community
- Features: Sidewalks
- Subdivision: Richardson Racquet Club Estates
HOA
- Has HOA: No
Location
- Region: Richardson
Financial & listing details
- Annual tax amount: $8,734
- Date on market: 8/20/2025
- Cumulative days on market: 101 days
- Listing terms: Cash,Conventional,FHA,VA Loan
- Electric utility on property: Yes
Price history
| Date | Event | Price |
|---|---|---|
| 12/8/2025 | Sold | -- |
Source: NTREIS #21037679 Report a problem | ||
| 12/1/2025 | Pending sale | $395,995$194/sqft |
Source: NTREIS #21037679 Report a problem | ||
| 11/8/2025 | Price change | $395,995-4.1%$194/sqft |
Source: NTREIS #21037679 Report a problem | ||
| 10/27/2025 | Listed for sale | $412,995$203/sqft |
Source: NTREIS #21037679 Report a problem | ||
| 10/22/2025 | Contingent | $412,995$203/sqft |
Source: NTREIS #21037679 Report a problem | ||
| 8/20/2025 | Listed for sale | $412,995+4.6%$203/sqft |
Source: NTREIS #21037679 Report a problem | ||
| 11/21/2023 | Sold | -- |
Source: NTREIS #20455089 Report a problem | ||
| 10/24/2023 | Contingent | $395,000$194/sqft |
Source: NTREIS #20455089 Report a problem | ||
| 10/18/2023 | Listed for sale | $395,000$194/sqft |
Source: NTREIS #20455089 Report a problem | ||
Public tax history
Tax history is unavailable.
Neighborhood: Yale Park
Nearby homes
- $428,5003 bd2 ba2k sqft1505 Meadow Gln, Richardson, TX 75081Off Market
- $210,3804 bd2 ba2k sqft1507 Meadow Glen St, Richardson, TX 75081Off Market
- $367,4004 bd2 ba2k sqft1507 Meadow Gln, Richardson, TX 75081Off Market
- $364,5003 bd2 ba1.8k sqft1508 Meadow Gln, Richardson, TX 75081Off Market
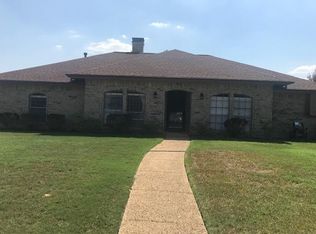
- $364,3003 bd2 ba2k sqft1510 Meadow Gln, Richardson, TX 75081Off Market
- $415,7004 bd3 ba1.9k sqft1503 Meadow Gln, Richardson, TX 75081Off Market
- $375,7003 bd2 ba1.9k sqft1500 Meadow Gln, Richardson, TX 75081Off Market
- $403,1003 bd2 ba2.2k sqft1515 Meadow Gln, Richardson, TX 75081Off Market
Nearby schools
GreatSchools rating
- 9/10Yale Elementary SchoolGrades: PK-6Distance: 0.4 mi
- 5/10Apollo Junior High SchoolGrades: 7-8Distance: 0.9 mi
- 4/10Berkner High SchoolGrades: 9-12Distance: 2 mi
Schools provided by the listing agent
- Elementary: Yale
- High: Berkner
- District: Richardson ISD
Source: NTREIS. This data may not be complete. We recommend contacting the local school district to confirm school assignments for this home.
Get a cash offer in 3 minutes
Find out how much your home could sell for in as little as 3 minutes with a no-obligation cash offer.
Estimated market value
$357,000
Get a cash offer in 3 minutes
Find out how much your home could sell for in as little as 3 minutes with a no-obligation cash offer.
Estimated market value
$357,000
- Texas
- Dallas County
- Richardson
- 75081
- Yale Park
- 1505 Meadow Glen St
Nearby cities
Nearby neighborhoods
Nearby zip codes
Other Richardson Topics
