Final Opportunity! Brand New Construction-3 Bedroom including a spacious open loft, two story detached single family condo. 9' ceilings on first and second floors. Quartz kitchen counters with subway backsplash, kitchen island, & pantry. Water resistant luxury vinyl plank flooring, designer paint. Shaker style white cabinets, upgraded brushed nickel faucets and hardware. Generous lighting and electrical included. Conduit for future EV charger included in garage. Tankless water heater. 2 car staggered garage + 1 driveway. HOA maintains front yards. Includes Century Home Connect package with Schlage z-wave electronic keyless front door lock, Qolsys IQ panel, Ecobee smart thermostat, and Eero wireless router. NO Mello-Roos! Homesite qualifies for special financing through affiliated lender. September Move-In!
Sold for $849,600
Listed by: BMC REALTY ADVISORS • Wesley Bennett • Contact: 949-386-6476
Bought with: eXp Realty of California, Inc.
$849,600
1505 Meriwood Way, Vista, CA 92083
3beds
1,877sqft
Single Family Residence
Built in 2024
1,858 Square Feet Lot
$882,900 Zestimate®
$453/sqft
$4,440 Estimated rent
Home value
$882,900
$839,000 - $927,000
$4,440/mo
Zestimate® history
Owner options
List your home for rent
$4,440/mo
Rent Zestimate®
Find your next renter with Zillow Rental Manager. Plus, with online applications, you can quickly screen prospective tenants – for free.
$4,440/mo
Rent Zestimate®
Refinance and save
$5,707/mo
Est. payment
Refinancing to a lower rate could help reduce your monthly payments and save thousands over the life of the loan.
$5,707/mo
Est. payment
Explore your selling options
Work with a Zillow partner agent
Leverage their expertise and Zillow's premium Showcase listings to get your home seen by more buyers.
Get startedList with your own agent
Get your home in front of millions of buyers by listing it on Zillow.
Learn how to do itSell it yourself
Take full control of how buyers see your home on Zillow by listing For Sale by Owner (FSBO).
List your homeWhat's special
Zillow last checked:
Listing updated:
Listed by:
Wesley Bennett DRE #00824128 949-386-6476,
BMC REALTY ADVISORS
Bought with:
Rachele Lacey, DRE #02223207
eXp Realty of California, Inc.
Source: CRMLS,MLS#: CV24085795 Originating MLS: California Regional MLS
Originating MLS: California Regional MLSFacts & features
Interior
Bedrooms & bathrooms
- Bedrooms: 3
- Bathrooms: 3
- Full bathrooms: 2
- 1/2 bathrooms: 1
- Main level bathrooms: 1
Rooms
- Room types: Bedroom, Great Room, Kitchen, Laundry, Loft, Other
Bedroom
- Features: All Bedrooms Up
Bathroom
- Features: Bathtub, Dual Sinks, Enclosed Toilet, Hollywood Bath, Linen Closet, Stone Counters, Soaking Tub, Separate Shower, Walk-In Shower
Kitchen
- Features: Built-in Trash/Recycling, Granite Counters, Kitchen Island, Kitchen/Family Room Combo
Other
- Features: Walk-In Closet(s)
Heating
- Central, Electric, Heat Pump
Cooling
- Central Air, Electric, Heat Pump
Appliances
- Included: Dishwasher, Free-Standing Range, Disposal, Gas Oven, Gas Range, Microwave, Range Hood, Tankless Water Heater
- Laundry: Washer Hookup, Gas Dryer Hookup, Inside, Laundry Room, Upper Level
Features
- Breakfast Area, High Ceilings, Open Floorplan, Recessed Lighting, Storage, All Bedrooms Up, Loft, Walk-In Closet(s)
- Flooring: Carpet, Vinyl
- Doors: Sliding Doors
- Windows: Double Pane Windows, Low-Emissivity Windows, Screens
- Has fireplace: No
- Fireplace features: None
- Common walls with other units/homes: No Common Walls
Interior area
- Total interior livable area: 1,877 sqft
Property
Parking
- Total spaces: 3
- Parking features: Direct Access, Driveway, Garage, Garage Door Opener
- Attached garage spaces: 2
- Uncovered spaces: 1
Accessibility
- Accessibility features: None
Features
- Levels: Two
- Stories: 2
- Entry location: 1
- Pool features: None
- Spa features: None
- Fencing: Vinyl,Wrought Iron
- Has view: Yes
- View description: Hills
Lot
- Size: 1,858 Square Feet
- Features: Yard
Details
- Parcel number: 1830609103
- Special conditions: Standard
Construction
Type & style
- Home type: SingleFamily
- Architectural style: Craftsman
- Property subtype: Single Family Residence
Condition
- Turnkey
- New construction: Yes
- Year built: 2024
Details
- Builder name: Century Communities
Utilities & green energy
- Electric: Standard
- Sewer: Public Sewer
- Water: Public
- Utilities for property: Cable Available, Electricity Connected, Natural Gas Connected, Sewer Connected, Water Connected
Community & HOA
Community
- Features: Park
- Subdivision: Vista
HOA
- Has HOA: Yes
- Amenities included: Maintenance Front Yard, Barbecue, Picnic Area, Playground
- HOA fee: $339 monthly
- HOA name: Harveston Homeowner's Association
- HOA phone: 949-833-2600
Location
- Region: Vista
Financial & listing details
- Price per square foot: $453/sqft
- Tax assessed value: $849,000
- Annual tax amount: $10,901
- Date on market: 4/29/2024
- Cumulative days on market: 113 days
- Listing terms: Cash,Conventional,FHA,Fannie Mae,VA Loan
Price history
| Date | Event | Price |
|---|---|---|
| 9/30/2024 | Sold | $849,600$453/sqft |
Source:  CRMLS #CV24085795 Report a problem CRMLS #CV24085795 Report a problem | ||
| 9/17/2024 | Pending sale | $849,600$453/sqft |
Source: CRMLS #CV24085795 Report a problem | ||
| 8/31/2024 | Price change | $849,600-5.6%$453/sqft |
Source:  Century Communities Report a problem Century Communities Report a problem | ||
| 8/24/2024 | Price change | $899,600+5.9%$479/sqft |
Source: Century Communities Report a problem | ||
| 8/16/2024 | Price change | $849,600-5.6%$453/sqft |
Source: Century Communities Report a problem | ||
| 8/6/2024 | Price change | $899,6000%$479/sqft |
Source: Century Communities Report a problem | ||
| 7/22/2024 | Price change | $899,915+3.1%$479/sqft |
Source: Century Communities Report a problem | ||
| 7/3/2024 | Pending sale | $872,917$465/sqft |
Source: CRMLS #CV24085795 Report a problem | ||
| 6/18/2024 | Price change | $872,9170%$465/sqft |
Source: CRMLS #CV24085795 Report a problem | ||
| 6/12/2024 | Price change | $872,967+0%$465/sqft |
Source: CRMLS #CV24085795 Report a problem | ||
| 6/11/2024 | Price change | $872,917-3%$465/sqft |
Source: Century Communities Report a problem | ||
| 5/1/2024 | Price change | $899,965-0.1%$479/sqft |
Source: Century Communities Report a problem | ||
| 4/30/2024 | Listed for sale | $900,965$480/sqft |
Source: CRMLS #CV24085795 Report a problem | ||
Public tax history
| Year | Property taxes | Tax assessment |
|---|---|---|
| 2025 | $10,901 +2603.7% | $849,000 +2348.1% |
| 2024 | $403 | $34,680 |
Find assessor info on the county website
Neighborhood: 92083
Nearby homes
- $878,1573 bd3 ba1.8k sqft1532 Wingwood Ln, Vista, CA 92083Sold

- $908,5553 bd3 ba1.8k sqft1519 Meriwood Way, Vista, CA 92083Sold
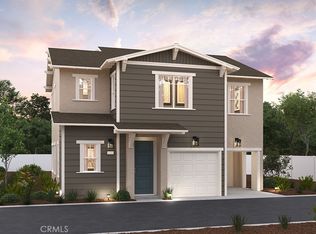
- $925,0003 bd3 ba1.9k sqft1513 Meriwood Way, Vista, CA 92083For Sale

- $859,9903 bd3 ba1.9k sqft1514 Meriwood Way, Vista, CA 92083Sold
- $1,006,9154 bd3 ba2.2k sqft1517 Meriwood Way, Vista, CA 92083Sold
- $1,006,0404 bd3 ba2.2k sqft1511 Meriwood Way, Vista, CA 92083Sold
- $859,9903 bd3 ba1.9k sqft1515 Meriwood Way, Vista, CA 92083Sold
- $859,6443 bd3 ba1.9k sqft1521 Meriwood Way, Vista, CA 92083Sold
Nearby schools
GreatSchools rating
- 4/10Hannalei Elementary SchoolGrades: K-5Distance: 0.3 mi
- 3/10Madison Middle SchoolGrades: 6-8Distance: 2.3 mi
- 6/10Rancho Buena Vista High SchoolGrades: 9-12Distance: 2 mi
Get a cash offer in 3 minutes
Find out how much your home could sell for in as little as 3 minutes with a no-obligation cash offer.
Estimated market value
$882,900
Get a cash offer in 3 minutes
Find out how much your home could sell for in as little as 3 minutes with a no-obligation cash offer.
Estimated market value
$882,900
- California
- San Diego County
- Vista
- 92083
- 1505 Meriwood Way
Nearby cities
Nearby zip codes
Other Vista Topics
