Skip main navigation
Closed
  • $370,000

    1505 Meyer Ct, Plainfield, IL 60586

    4beds
    2,304sqft
    Single Family Residence
    Built in 2003
    0.26 Acres Lot
    $390,600 Zestimate®
    $161/sqft
    $3,796 Estimated rent

    Home value

    $390,600

    $359,000 - $426,000

    $3,796/mo

    Zestimate® history
    Loading
    Loading...

    Owner options

    List your home for rent

    $3,796/mo

    Rent Zestimate®

    Find your next renter with Zillow Rental Manager. Plus, with online applications, you can quickly screen prospective tenants – for free.

    Learn more

    $3,796/mo

    Rent Zestimate®

    Refinance and save

    $2,909/mo

    Est. payment

    Refinancing to a lower rate could help reduce your monthly payments and save thousands over the life of the loan.

    See today's rates

    $2,909/mo

    Est. payment

    Explore your selling options

    Work with a Zillow partner agent

    Leverage their expertise and Zillow's premium Showcase listings to get your home seen by more buyers.

    Get started

    List with your own agent

    Get your home in front of millions of buyers by listing it on Zillow.

    Learn how to do it

    Sell it yourself

    Take full control of how buyers see your home on Zillow by listing For Sale by Owner (FSBO).

    List your home

    What's special

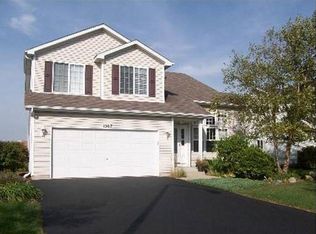
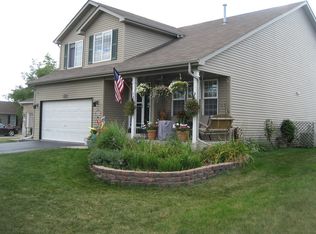
    Welcome to this impressive 4-bedroom, 2.5-bathroom home, located just a short walk from Troy Middle School and minutes from major shopping centers. Upon entering, you are greeted by a grand foyer with soaring ceilings, setting the tone for the expansive living space. The spacious living area features oversized windows that allow for abundant natural light, creating a bright and inviting atmosphere. On the main floor, you'll find an updated half bath and a generously sized laundry room. The kitchen is a chef's dream, offering ample cabinet space and a central island perfect for casual dining. It seamlessly flows into the main living area, where a charming brick fireplace adds warmth and character to the space. Upstairs, the home boasts four generously sized bedrooms, including a luxurious primary suite. The suite features a walk-in closet and an en-suite bathroom with a soaking tub and separate stand-up shower, providing a perfect retreat. The full, unfinished basement offers plentiful storage space and is ready for your personal touch, whether for additional living space or customized according to your needs. Outside, enjoy peaceful moments fishing in the backyard or taking in the breathtaking sunsets over the serene pond. This home offers the perfect blend of comfort, convenience, and potential. Don't miss the opportunity to make it yours!

    Zillow last checked:

    Listing updated:

    Listed by:

    Brittany Zickus 708-674-0218,

    eXp Realty

    Bought with:

    Juan Spezzia

    Home Sellers Realty Inc.

    Source: MRED as distributed by MLS GRID,MLS#: 12259358MLS Logo

    Facts & features

    Interior

    Bedrooms & bathrooms
    • Bedrooms: 4
    • Bathrooms: 3
    • Full bathrooms: 2
    • 1/2 bathrooms: 1
    Rooms
    • Room types: No additional rooms
    Primary bedroom
    • Features: Bathroom (Full)
    • Level: Second
    • Area: 224 Square Feet
    • Dimensions: 16X14
    Bedroom 2
    • Level: Second
    • Area: 154 Square Feet
    • Dimensions: 11X14
    Bedroom 3
    • Level: Second
    • Area: 132 Square Feet
    • Dimensions: 12X11
    Bedroom 4
    • Level: Second
    • Area: 110 Square Feet
    • Dimensions: 10X11
    Dining room
    • Level: Main
    • Area: 143 Square Feet
    • Dimensions: 11X13
    Family room
    • Level: Main
    • Area: 252 Square Feet
    • Dimensions: 14X18
    Kitchen
    • Features: Kitchen (Island, Pantry-Closet)
    • Level: Main
    • Area: 234 Square Feet
    • Dimensions: 18X13
    Living room
    • Level: Main
    • Area: 154 Square Feet
    • Dimensions: 11X14
    Heating
    • Natural Gas, Forced Air
    Cooling
    • Central Air
    Appliances
    • Included: Range, Microwave, Dishwasher, Refrigerator, Washer, Dryer
    • Laundry: Main Level
    Features
    • Walk-In Closet(s)
    • Windows: Screens
    • Basement: Unfinished,Full
    • Number of fireplaces: 1
    • Fireplace features: Wood Burning, Gas Starter, Family Room
    Interior area
    • Total structure area: 0
    • Total interior livable area: 2,304 sqft

    Property

    Parking
    • Total spaces: 2
    • Parking features: Asphalt, Garage Door Opener, On Site, Garage Owned, Attached, Garage
    • Attached garage spaces: 2
    • Has uncovered spaces: Yes
    Accessibility
    • Accessibility features: No Disability Access
    Features
    • Stories: 2
    • Patio & porch: Patio, Porch
    Lot
    • Size: 0.26 Acres
    • Dimensions: 62X182
    Details
    • Additional structures: None
    • Parcel number: 0506052020050000
    • Special conditions: None

    Construction

    Type & style
    • Home type: SingleFamily
    • Property subtype: Single Family Residence
    Materials
    • Vinyl Siding
    • Foundation: Concrete Perimeter
    • Roof: Asphalt
    Condition
    • New construction: No
    • Year built: 2003

    Utilities & green energy

    • Sewer: Public Sewer
    • Water: Public

    Community & HOA

    Community
    • Features: Lake
    • Subdivision: Eagle Ridge
    HOA
    • Has HOA: Yes
    • Services included: Other
    • HOA fee: $215 annually
    Location
    • Region: Plainfield

    Financial & listing details

    • Price per square foot: $161/sqft
    • Tax assessed value: $336,285
    • Annual tax amount: $8,498
    • Date on market: 1/9/2025
    • Listing terms: Conventional
    • Ownership: Fee Simple w/ HO Assn.

    Price history

    DateEventPrice
    3/22/2025Listing removed$4,575$2/sqft
    Source: Zillow Rentals Report a problem
    3/8/2025Listed for rent$4,575$2/sqft
    Source: Zillow Rentals Report a problem
    2/21/2025Sold$370,000-2.6%$161/sqft
    Source: MRED as distributed by MLS GRID #12259358 Report a problem
    2/2/2025Contingent$380,000$165/sqft
    Source: MRED as distributed by MLS GRID #12259358 Report a problem
    1/28/2025Price change$380,000-2.6%$165/sqft
    Source: MRED as distributed by MLS GRID #12259358 Report a problem
    1/21/2025Listed for sale$390,000-2.1%$169/sqft
    Source: MRED as distributed by MLS GRID #12259358 Report a problem
    1/18/2025Contingent$398,500$173/sqft
    Source: MRED as distributed by MLS GRID #12259358 Report a problem
    1/9/2025Listed for sale$398,500+24.5%$173/sqft
    Source: MRED as distributed by MLS GRID #12259358 Report a problem
    4/7/2022Sold$320,000+10.7%$139/sqft
    Source: Public Record Report a problem
    2/17/2022Listing removed$289,000$125/sqft
    Source: MRED as distributed by MLS GRID #11322811 Report a problem
    2/11/2022Listed for sale$289,000+46%$125/sqft
    Source: MRED as distributed by MLS GRID #11322811 Report a problem
    5/5/2015Sold$198,000+1.6%$86/sqft
    Source: Public Record Report a problem
    4/9/2015Pending sale$194,900$85/sqft
    Source: Woodhall Midwest Properties LTD #08840770 Report a problem
    4/8/2015Listed for sale$194,900$85/sqft
    Source: Woodhall Midwest Properties LTD #08840770 Report a problem
    3/1/2015Listing removed$194,900$85/sqft
    Source: Woodhall Midwest Properties, Ltd. #08840770 Report a problem
    2/18/2015Listed for sale$194,900-33.4%$85/sqft
    Source: Woodhall Midwest Properties, Ltd. #08840770 Report a problem
    9/19/2014Sold$292,845+0%$127/sqft
    Source: Public Record Report a problem
    10/31/2013Sold$292,844+20.2%$127/sqft
    Source: Public Record Report a problem
    3/7/2011Sold$243,731+10%$106/sqft
    Source: Public Record Report a problem
    7/25/2003Sold$221,500$96/sqft
    Source: Public Record Report a problem

    Public tax history

    YearProperty taxesTax assessment
    2024$9,139 +7.6%$112,095 +11.3%
    2023$8,498 +14.6%$100,715 +17.3%
    2022$7,414 +6.7%$85,884 +6.3%
    2021$6,950 -0.1%$80,794
    2020$6,959 +3.1%$80,794 +4.3%
    2019$6,749 0%$77,500 +2.8%
    2018$6,751 +3.5%$75,400 +5%
    2017$6,526 +2.4%$71,800 +5.7%
    2016$6,371 +7.5%$67,950 +6.4%
    2015$5,926 $63,860 +2.9%
    2014$5,926 +5%$62,083
    2013$5,647 -6.4%$62,083 -10.3%
    2012$6,031 +3.1%$69,231 -8.1%
    2011$5,847 -2.2%$75,313 -5.6%
    2010$5,977 +1.5%$79,778 -2.2%
    2009$5,889 +2.2%$81,614
    2008$5,765 $81,614 -1.5%
    2007-- $82,859 +12.6%
    2006$5,298 +11%$73,583 +7.4%
    2005$4,775 +9.7%$68,541 +10.9%
    2004$4,352 +243.7%$61,790 +243.5%
    2003$1,266 $17,989
    Find assessor info on the county website

    Neighborhood: 60586

    Nearby schools

    GreatSchools rating
    Schools provided by the listing agent
    • Elementary: Troy Shorewood School
    • Middle: Troy Middle School
    • High: Joliet West High School
    • District: 30C

    Source: MRED as distributed by MLS GRID. This data may not be complete. We recommend contacting the local school district to confirm school assignments for this home.

    Get a cash offer in 3 minutes
    Find out how much your home could sell for in as little as 3 minutes with a no-obligation cash offer.
    Estimated market value
    $390,600
    Get a cash offer in 3 minutes
    Find out how much your home could sell for in as little as 3 minutes with a no-obligation cash offer.
    Estimated market value
    $390,600