Skip main navigation
Off market
  • $850,300

    1505 Midwood Dr, White Lake, MI 48386

    3beds
    3,076sqft
    Single Family Residence
    Built in 1970
    10,018 Square Feet Lot
    $850,300 Zestimate®
    $276/sqft
    $3,403 Estimated rent

    Home value

    $850,300

    $791,000 - $918,000

    $3,403/mo

    Zestimate® history
    Loading
    Loading...

    Owner options

    List your home for rent

    $3,403/mo

    Rent Zestimate®

    Find your next renter with Zillow Rental Manager. Plus, with online applications, you can quickly screen prospective tenants – for free.

    Learn more

    $3,403/mo

    Rent Zestimate®

    Refinance and save

    $4,544/mo

    Est. payment

    Refinancing to a lower rate could help reduce your monthly payments and save thousands over the life of the loan.

    See today's rates

    $4,544/mo

    Est. payment

    Explore your selling options

    Work with a Zillow partner agent

    Leverage their expertise and Zillow's premium Showcase listings to get your home seen by more buyers.

    Get started

    List with your own agent

    Get your home in front of millions of buyers by listing it on Zillow.

    Learn how to do it

    Sell it yourself

    Take full control of how buyers see your home on Zillow by listing For Sale by Owner (FSBO).

    List your home

    What's special

    Boat dockJet ski liftPristine hardwoodsLots of parkingLarge raised trex deckFabulous homeLower brick paver patio

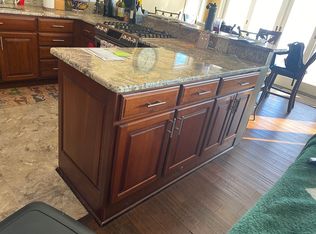
    LAKE FRONT PROPERTY! Watch the fireworks from your deck overlooking Long Lake! Take in the Beauty and tranquility of lake front living. Fabulous home with the best view of Long Lake. Pristine hardwoods on first floor. Open Large living room, dining room and kitchen with amazing views. Even the first-floor laundry room has a view of the lake! Walk out onto large raised Trex deck with lower brick paver patio. Boat dock and jet ski lift included. Large Primary Bedroom with balcony overlooking the lake. Two additional bedrooms and full bath on second floor. Two car attached garage with second large door to access lakeside. Beautifully landscaped with large lot. Lots of parking for friends and family to visit this vacation like home setting. THIS IS A MUST SEE.

    This property is not currently displayed as for sale or rent on Zillow. This may be different from what's on other websites or public sources.

    Zillow last checked:

    Listing updated:

    Listed by:

    Lynne Shine Williams 313-610-8614,

    Real Estate One Grosse Pointe

    Bought with:

    Tracy L Johnson, 6501374486

    Five Star Real Estate-Commerce

    Jack Gosselin, 6501422567

    Five Star Real Estate-Commerce

    Source: MiRealSource,MLS#: 50113636MLS LogoOriginating MLS: MiRealSource

    Facts & features

    Interior

    Bedrooms & bathrooms
    • Bedrooms: 3
    • Bathrooms: 3
    • Full bathrooms: 2
    • 1/2 bathrooms: 1
    Rooms
    • Room types: Laundry
    Bedroom 1
    • Features: Carpet
    • Level: Second
    • Area: 304
    • Dimensions: 16 x 19
    Bedroom 2
    • Features: Carpet
    • Level: Second
    • Area: 132
    • Dimensions: 12 x 11
    Bedroom 3
    • Features: Carpet
    • Level: Second
    • Area: 132
    • Dimensions: 12 x 11
    Bathroom 1
    • Level: Second
    Bathroom 2
    • Level: Second
    Dining room
    • Features: Wood
    • Level: First
    • Area: 156
    • Dimensions: 13 x 12
    Kitchen
    • Features: Wood
    • Level: First
    • Area: 240
    • Dimensions: 20 x 12
    Living room
    • Features: Wood
    • Level: First
    • Area: 448
    • Dimensions: 28 x 16
    Heating
    • Forced Air, Humidity Control, Natural Gas
    Cooling
    • Ceiling Fan(s), Central Air
    Appliances
    • Included: Dishwasher, Disposal, Dryer, Microwave, Range/Oven, Refrigerator, Trash Compactor, Washer, Water Softener Owned, Gas Water Heater
    • Laundry: First Floor Laundry
    Features
    • High Ceilings, Sump Pump, Walk-In Closet(s)
    • Flooring: Hardwood, Carpet, Wood
    • Basement: Block,Partially Finished,Sump Pump
    • Has fireplace: Yes
    • Fireplace features: Gas, Living Room
    Interior area
    • Total structure area: 3,226
    • Total interior livable area: 3,076 sqft
    • Finished area above ground: 2,426
    • Finished area below ground: 650

    Property

    Parking
    • Total spaces: 2
    • Parking features: Attached
    • Attached garage spaces: 2
    Features
    • Levels: Two
    • Stories: 2
    • Patio & porch: Deck, Patio
    • Exterior features: Lawn Sprinkler
    • Has view: Yes
    • View description: Lake
    • Has water view: Yes
    • Water view: Lake
    • Waterfront features: All Sports Lake, Waterfront
    • Frontage length: 88
    Lot
    • Size: 10,018 Square Feet
    • Features: Dead End
    Details
    • Parcel number: 1702227001 1235481013
    • Zoning description: Residential
    • Special conditions: Private

    Construction

    Type & style
    • Home type: SingleFamily
    • Architectural style: Colonial
    • Property subtype: Single Family Residence
    Materials
    • Vinyl Siding, Vinyl Trim
    • Foundation: Basement
    Condition
    • Year built: 1970

    Utilities & green energy

    • Sewer: Septic Tank
    • Water: Private Well

    Community & HOA

    Community
    • Subdivision: Longcroft
    HOA
    • Has HOA: No
    • Services included: Snow Removal
    Location
    • Region: White Lake

    Financial & listing details

    • Price per square foot: $276/sqft
    • Tax assessed value: $721,020
    • Annual tax amount: $5,529
    • Date on market: 6/28/2023
    • Cumulative days on market: 19 days
    • Listing agreement: Exclusive Right To Sell
    • Listing terms: Cash,Conventional
    • Road surface type: Paved

    Price history

    DateEventPrice
    8/1/2023Sold$730,000+4.4%$237/sqft
    Source: MiRealSource #50113636 Report a problem
    7/5/2023Pending sale$699,000$227/sqft
    Source: MiRealSource #50113636 Report a problem
    6/28/2023Listed for sale$699,000$227/sqft
    Source: MiRealSource #50113636 Report a problem
    6/1/2023Pending sale$699,000$227/sqft
    Source: MiRealSource #50109334 Report a problem
    5/19/2023Listed for sale$699,000+217.7%$227/sqft
    Source: MiRealSource #50109334 Report a problem
    10/18/1996Sold$220,000$72/sqft
    Source: Public Record Report a problem

    Public tax history

    YearProperty taxesTax assessment
    2025$10,511 $360,510 +8.5%
    2024-- $332,250 +18.4%
    2023$5,134 +1.3%$280,620 +15.2%
    2022$5,070 +2.5%$243,510 +0.3%
    2021$4,946 $242,810 +1.5%
    2020-- $239,250 +4.4%
    2019$4,695 -0.2%$229,110 +10.7%
    2018$4,706 $207,030
    2017-- $207,030 -0.1%
    2016-- $207,310 +7.5%
    2015-- $192,910 +23%
    2014-- $156,810 +14.5%
    2011-- $136,980 -8.6%
    2010$4,565 -6.9%$149,850 -15.6%
    2009$4,902 $177,490
    Find assessor info on the county website

    Neighborhood: 48386

    Nearby schools

    GreatSchools rating
    Schools provided by the listing agent
    • District: Walled Lake Cons School District

    Source: MiRealSource. This data may not be complete. We recommend contacting the local school district to confirm school assignments for this home.

    Get a cash offer in 3 minutes
    Find out how much your home could sell for in as little as 3 minutes with a no-obligation cash offer.
    Estimated market value
    $850,300
    Get a cash offer in 3 minutes
    Find out how much your home could sell for in as little as 3 minutes with a no-obligation cash offer.
    Estimated market value
    $850,300