The Abbey is a spectacular condo that was transformed from a former church. Located in Lafayette Square, it has jaw dropping 35+ ft Cathedral ceilings & original stained glass windows. This special unit includes the ornately painted, organ pipes. Lighting architect, Randy Burkett, was hired to highlight the carved wood ceilings & special details throughout. Living rm space includes gas fireplace, built-in shelves & solid wood flrs. The raised dining area (originally the choir loft) is a special spot to entertain & enjoy the awe of the unit. Modern kitchen with granite counters, stainless appliances including induction range, and pantry. Ample privacy in the primary bed & adjoining updated bath with marble slab floors & shower. 2nd bd with special stained glass windows. Convenient hall guest bth & in-unit laundry. The loft space, which is accessed by spiral staircase, makes a wonderful escape or possible office. Plenty of storage throughout including basement storage rm w/work bench. Additional Rooms: Workshop/Hobby Area Location: City, Corner Location, Upper Level
Closed
Street View
Listed by: ReeceNichols Real Estate • Ellen Crowley • Contact: 314-791-2223
Bought with: Dielmann Sotheby's International Realty
Price Unknown
1505 Missouri Ave APT 2E, Saint Louis, MO 63104
2beds
2,644sqft
Condominium
Built in 2004
-- sqft lot
$363,300 Zestimate®
$--/sqft
$2,570 Estimated rent
Home value
$363,300
$327,000 - $407,000
$2,570/mo
Zestimate® history
Owner options
List your home for rent
$2,570/mo
Rent Zestimate®
Find your next renter with Zillow Rental Manager. Plus, with online applications, you can quickly screen prospective tenants – for free.
$2,570/mo
Rent Zestimate®
Refinance and save
$794/mo
Est. payment
Refinancing to a lower rate could help reduce your monthly payments and save thousands over the life of the loan.
$794/mo
Est. payment
Explore your selling options
Work with a Zillow partner agent
Leverage their expertise and Zillow's premium Showcase listings to get your home seen by more buyers.
Get startedList with your own agent
Get your home in front of millions of buyers by listing it on Zillow.
Learn how to do itSell it yourself
Take full control of how buyers see your home on Zillow by listing For Sale by Owner (FSBO).
List your homeWhat's special
Zillow last checked:
Listing updated:
Listed by:
Ellen Crowley 314-791-2223,
ReeceNichols Real Estate,
Rachel Boxdorfer 314-691-0538,
ReeceNichols Real Estate
Bought with:
Michael M Weiss, 2003028923
Dielmann Sotheby's International Realty
Source: MARIS,MLS#: 24016258 Originating MLS: St. Louis Association of REALTORS
Originating MLS: St. Louis Association of REALTORSFacts & features
Interior
Bedrooms & bathrooms
- Bedrooms: 2
- Bathrooms: 2
- Full bathrooms: 2
- Main level bathrooms: 2
- Main level bedrooms: 2
Primary bedroom
- Features: Floor Covering: Carpeting, Wall Covering: Some
- Level: Main
- Area: 322
- Dimensions: 23x14
Bedroom
- Features: Floor Covering: Carpeting, Wall Covering: Some
- Level: Main
- Area: 182
- Dimensions: 14x13
Dining room
- Features: Floor Covering: Wood, Wall Covering: None
- Level: Main
- Area: 240
- Dimensions: 24x10
Great room
- Features: Floor Covering: Wood, Wall Covering: None
- Level: Main
- Area: 315
- Dimensions: 21x15
Kitchen
- Features: Floor Covering: Wood, Wall Covering: Some
- Level: Upper
- Area: 250
- Dimensions: 25x10
Loft
- Features: Floor Covering: Wood, Wall Covering: None
- Level: Upper
Heating
- Forced Air, Natural Gas
Cooling
- Central Air, Electric, Zoned
Appliances
- Included: Disposal, Dryer, Microwave, Electric Range, Electric Oven, Refrigerator, Washer, Electric Water Heater
- Laundry: Washer Hookup, In Unit, Main Level
Features
- Storage, High Speed Internet, Dining/Living Room Combo, Bookcases, Open Floorplan, Special Millwork, Vaulted Ceiling(s), Walk-In Closet(s), Eat-in Kitchen, Granite Counters, Pantry, Shower, Entrance Foyer
- Flooring: Carpet, Hardwood
- Windows: Insulated Windows, Stained Glass, Tilt-In Windows, Wood Frames
- Basement: Storage Space,Unfinished
- Number of fireplaces: 1
- Fireplace features: Living Room
Interior area
- Total structure area: 2,644
- Total interior livable area: 2,644 sqft
- Finished area above ground: 2,644
Property
Parking
- Parking features: Storage
Features
- Levels: Multi/Split
Lot
- Features: Near Public Transit
Details
- Parcel number: 21410004020
- Special conditions: Standard
Construction
Type & style
- Home type: Condo
- Architectural style: Historic,Traditional,Mid-Rise 3or4 Story,Atrium
- Property subtype: Condominium
- Attached to another structure: Yes
Materials
- Brick
Condition
- Year built: 2004
Utilities & green energy
- Sewer: Public Sewer
- Water: Public
- Utilities for property: Natural Gas Available
Community & HOA
Community
- Features: Street Lights
- Security: Security Lights, Smoke Detector(s)
- Subdivision: The Abbey
HOA
- Amenities included: Association Management
- Services included: Insurance, Maintenance Grounds, Sewer, Snow Removal, Trash, Water
- HOA fee: $794 monthly
Location
- Region: Saint Louis
Financial & listing details
- Tax assessed value: $53,390
- Annual tax amount: $3,971
- Date on market: 4/3/2024
- Cumulative days on market: 175 days
- Listing terms: Cash,Conventional,FHA,VA Loan
- Ownership: Private
Price history
| Date | Event | Price |
|---|---|---|
| 10/23/2024 | Sold | -- |
Source:  MARIS #24016258 Report a problem MARIS #24016258 Report a problem | ||
| 10/10/2024 | Pending sale | $325,000$123/sqft |
Source: MARIS #24016258 Report a problem | ||
| 9/26/2024 | Price change | $325,000-5.2%$123/sqft |
Source: MARIS #24016258 Report a problem | ||
| 9/4/2024 | Listed for sale | $342,800$130/sqft |
Source: MARIS #24016258 Report a problem | ||
| 8/20/2024 | Listing removed | -- |
Source: MARIS #24016258 Report a problem | ||
| 8/12/2024 | Price change | $342,800-2.1%$130/sqft |
Source: MARIS #24016258 Report a problem | ||
| 7/25/2024 | Price change | $350,000-6.7%$132/sqft |
Source: MARIS #24016258 Report a problem | ||
| 6/17/2024 | Price change | $375,000-2.6%$142/sqft |
Source: MARIS #24016258 Report a problem | ||
| 6/11/2024 | Price change | $385,000-3.5%$146/sqft |
Source: MARIS #24016258 Report a problem | ||
| 4/3/2024 | Listed for sale | $399,000+50.6%$151/sqft |
Source: MARIS #24016258 Report a problem | ||
| 11/24/2010 | Listing removed | $264,900$100/sqft |
Source: Laura McCarthy- Town & Country #10048397 Report a problem | ||
| 8/22/2010 | Listed for sale | $264,900$100/sqft |
Source: Laura McCarthy- Town & Country #10048225 Report a problem | ||
Public tax history
| Year | Property taxes | Tax assessment |
|---|---|---|
| 2025 | $4,371 +4.7% | $53,390 +7% |
| 2024 | $4,176 +5.2% | $49,890 |
| 2023 | $3,971 +0.1% | $49,890 +4% |
| 2022 | $3,966 +0.1% | $47,980 |
| 2021 | $3,960 +1.1% | $47,980 |
| 2020 | $3,916 | $47,980 |
| 2019 | $3,916 | $47,980 |
| 2018 | $3,916 -3.1% | $47,980 |
| 2017 | $4,040 +0.5% | $47,980 |
| 2016 | $4,022 +10.4% | $47,980 |
| 2015 | $3,642 +4.3% | $47,980 +4.2% |
| 2014 | $3,492 | $46,040 |
| 2013 | $3,492 | $46,040 |
| 2012 | -- | $46,040 |
| 2011 | -- | $46,040 |
| 2010 | -- | $46,040 +13.6% |
| 2009 | $2,694 -52.3% | $40,540 |
| 2008 | $5,645 | $40,540 -49.8% |
| 2007 | $5,645 | $80,750 |
| 2006 | $5,645 | $80,750 |
| 2005 | -- | $80,750 |
Find assessor info on the county website
Neighborhood: Lafayette Square
Nearby homes
- $345,1002 bd3 ba1.8k sqft1505 Missouri Ave APT 2B, Saint Louis, MO 63104Off Market

- $313,5002 bd3 ba1.8k sqft1505 Missouri Ave APT 2A, Saint Louis, MO 63104Off Market

- $365,4002 bd3 ba2.1k sqft1505 Missouri Ave APT 2C, Saint Louis, MO 63104Off Market
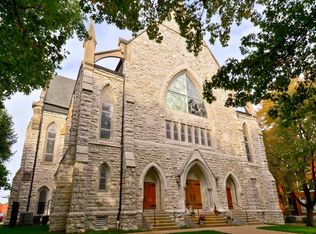
- $252,600-- bd1 ba1.3k sqft1505 Missouri Ave APT 1A, Saint Louis, MO 63104Off Market
- $301,8002 bd2 ba1.4k sqft1505 Missouri Ave APT 1B, Saint Louis, MO 63104Off Market
- $282,8002 bd2 ba1.5k sqft1505 Missouri Ave APT 1C, Saint Louis, MO 63104Off Market
- $--2 bd2 ba1.6k sqft1505 Missouri Ave APT 1D, Saint Louis, MO 63104Sold
- $277,100-- bd-- ba-- sqft1505 Missouri Ave APT 2D, Saint Louis, MO 63104Off Market
Nearby schools
GreatSchools rating
- 10/10Sigel Elementary Community Ed. CenterGrades: PK-6Distance: 0.5 mi
- 6/10Mckinley Classical Leadership AcademyGrades: 6-12Distance: 0.5 mi
- 1/10Vashon High SchoolGrades: 9-12Distance: 2.2 mi
Schools provided by the listing agent
- Elementary: Sigel Elem. Comm. Ed. Center
- Middle: Fanning Middle Community Ed.
- High: Vashon High
Source: MARIS. This data may not be complete. We recommend contacting the local school district to confirm school assignments for this home.
Get a cash offer in 3 minutes
Find out how much your home could sell for in as little as 3 minutes with a no-obligation cash offer.
Estimated market value
$363,300
Get a cash offer in 3 minutes
Find out how much your home could sell for in as little as 3 minutes with a no-obligation cash offer.
Estimated market value
$363,300
- Missouri
- Saint Louis City
- Saint Louis
- 63104
- Lafayette Square
- 1505 Missouri Ave Apartment 2E
Nearby cities
Nearby neighborhoods
Nearby zip codes
Other Saint Louis Topics
