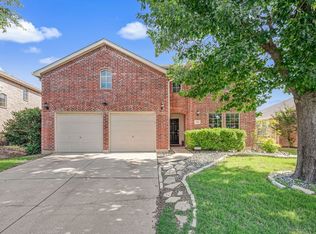
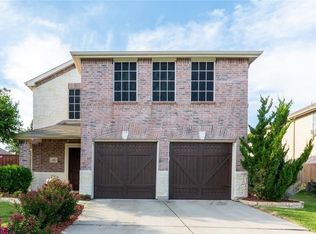
Cozy fireplaceLarge fully fenced backyardWalk-in closets throughoutFlex space upstairsDedicated family room
Paloma Creek is one of the most sought-after master-planned communities in Aubrey, TX — and for good reason. The neighborhood delivers resort-style amenities, friendly streets, and quick access to U.S. 380 and the growing North Dallas corridor, making it a top destination for families relocating to the Dallas–Fort Worth metroplex.
This two-story, 5-bedroom, 3-bath home checks every box for buyers who want room to spread out without sacrificing community. With two living areas and two dining spaces, the floor plan gives you options — a dedicated family room, a flex space upstairs, a spot for a home office, a playroom, or a media setup. The main living area anchors the first floor with a cozy fireplace and an open flow that makes everyday living easy and entertaining even easier.
All five bedrooms sit upstairs, along with the second living area — a layout that keeps the main floor open and gives the primary suite a natural sense of separation from the rest of the home. Walk-in closets throughout, an oversized utility room with freezer space, and 2-inch blinds already in place. It's set up for real life.
Step outside to a large, fully fenced backyard with a covered patio — ideal for evening gatherings, weekend cookouts, or just letting kids and dogs do their thing.
One of the standout features here: solar panels that are fully paid off and under no lease agreement. Electric bills run at or near zero most months. That's real, ongoing savings that transfers directly to the next owner — no strings attached.
Paloma Creek residents enjoy an Olympic-sized community pool, parks, playgrounds, and walking trails — the kind of neighborhood infrastructure that buyers specifically relocate to Denton County to find.
Located in Aubrey, TX with easy access to Little Elm, Frisco, and Denton, this home sits squarely in one of the fastest-growing real estate corridors in North Texas. Subject to Third Party Approval.
15 days
|
182
|
14
|
Likely to sell faster than
Zillow last checked:
Listing updated:
Listed by:
Leigh Bates05348139728242088,
Jason Mitchell Real Estate Texas210-379-9207
Source: NTREIS,MLS#: 21306733
Loading...
Facts & features
Interior
Bedrooms & bathrooms
Bedrooms: 5
Bathrooms: 3
Full bathrooms: 3
Primary bedroom
Features: Garden Tub/Roman Tub, Separate Shower, Walk-In Closet(s)
Level: Second
Dimensions: 18 x 13
Bedroom
Level: First
Dimensions: 11 x 12
Bedroom
Level: Second
Dimensions: 14 x 11
Bedroom
Level: Second
Dimensions: 12 x 15
Bedroom
Level: Second
Dimensions: 11 x 12
Breakfast room nook
Level: First
Dimensions: 9 x 13
Dining room
Level: First
Dimensions: 12 x 12
Kitchen
Level: First
Dimensions: 12 x 13
Living room
Level: First
Dimensions: 14 x 18
Living room
Level: Second
Dimensions: 20 x 15
Utility room
Level: First
Dimensions: 7 x 6
Heating
Natural Gas
Cooling
Electric
Appliances
Included: Dishwasher, Electric Range, Disposal
Laundry: Washer Hookup, Electric Dryer Hookup, Laundry in Utility Room
Features
Decorative/Designer Lighting Fixtures, Granite Counters, High Speed Internet, Pantry, Cable TV
Flooring: Carpet, Luxury Vinyl Plank
Windows: Window Coverings
Has basement: No
Number of fireplaces: 1
Fireplace features: Gas Starter, Masonry
Interior area
Total interior livable area: 2,672 sqft
Property
Parking
Total spaces: 2
Parking features: Driveway, Garage Faces Front, Garage, Garage Door Opener
Attached garage spaces: 2
Features
Levels: Two
Stories: 2
Patio & porch: Covered
Pool features: Pool, Community
Fencing: Wood
Lot
Size: 5,793 Square Feet
Features: Interior Lot, Few Trees
Details
Parcel number: R264969
Construction
Type & style
Home type: SingleFamily
Architectural style: Traditional,Detached
Property subtype: Single Family Residence
Materials
Brick, Frame
Foundation: Slab
Roof: Composition
Condition
Year built: 2004
Utilities & green energy
Sewer: Public Sewer
Water: Public
Utilities for property: Sewer Available, Water Available, Cable Available
Explore the cost of this home by adjusting the details. Changes won't be saved.
Principal & interest
$1,547
Mortgage insurance
$0
Property taxes
$170
Home insurance
$105
HOA fees
$0
Utilities
Not included
All calculations are estimates and provided by Zillow, Inc. for informational purposes only. Actual amounts may vary.
HOA fees may include property taxes on listings classified as Co-Ops. Contact the listing agent and/or owner for fee details.
Mortgage interest rates are dependent on a number of factors, including credit score, down payment, and repayment length. Interest rate data provided by Zillow Group Marketplace, Inc. as of 1/1/1970 from various mortgage lenders with which we have lead or other similar arrangements; the Estimated Payment is an average of those rates.
See how much you could borrow to make a competitive offer.